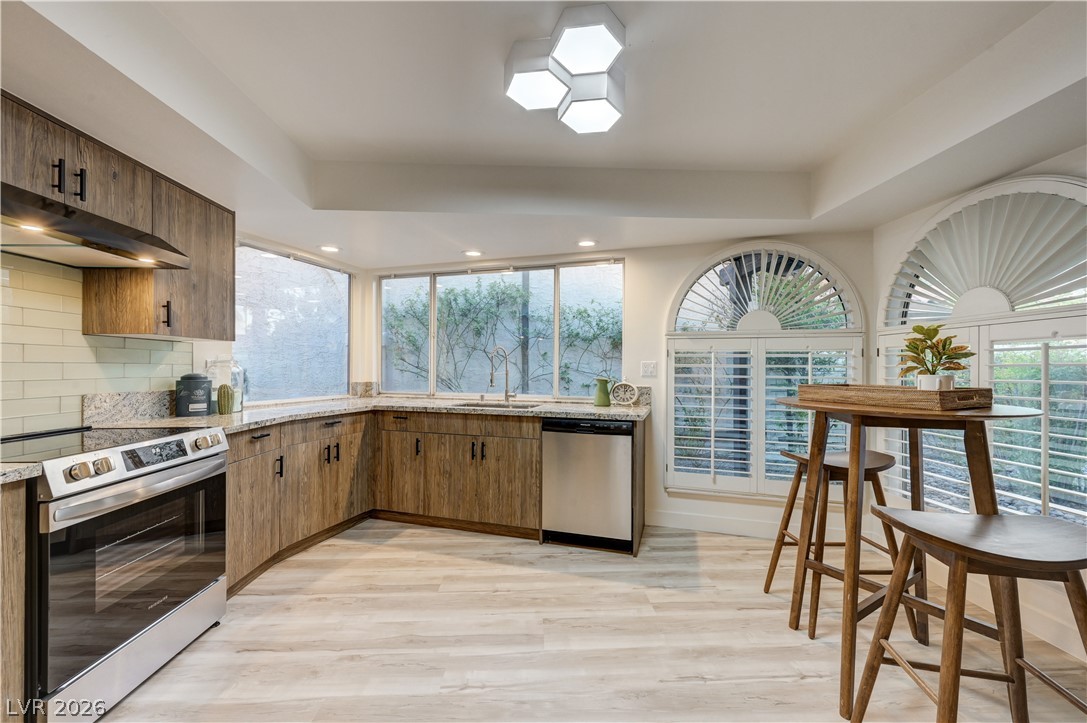
Kitchen with wood cabinets, stainless steel appliances, and a counter-height dining table by arched windows.
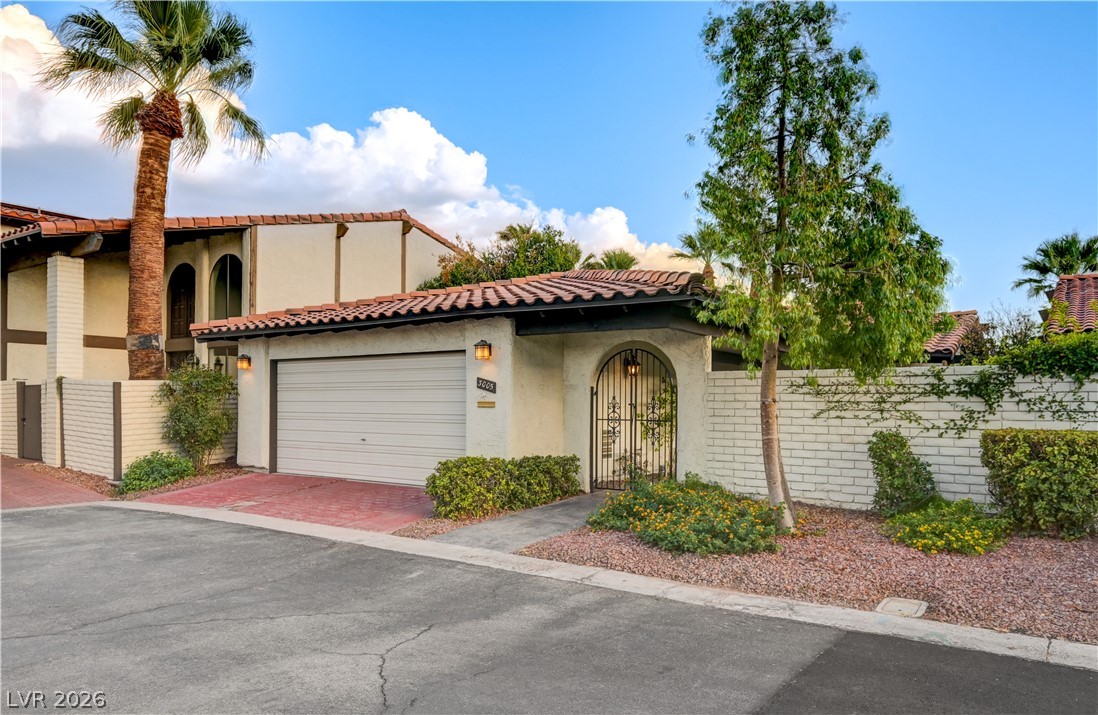
House with a terracotta-tile roof, white garage door, and arched wrought-iron entry gate.
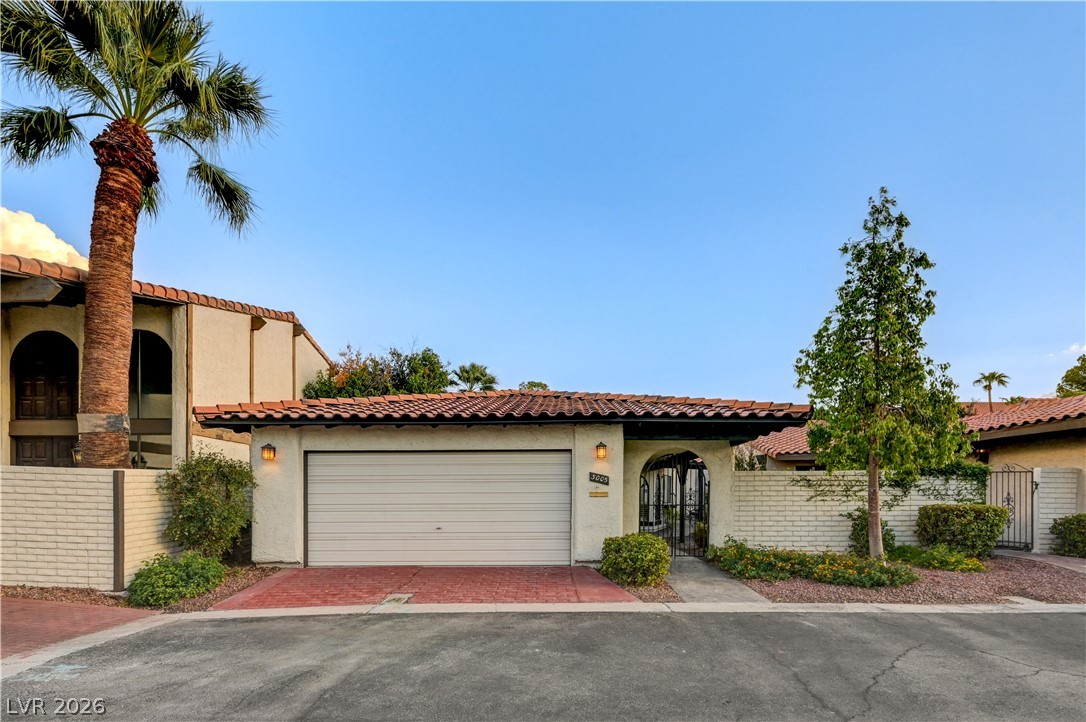
Home exterior with a white garage door, tiled roof, gated entry, and palm tree.
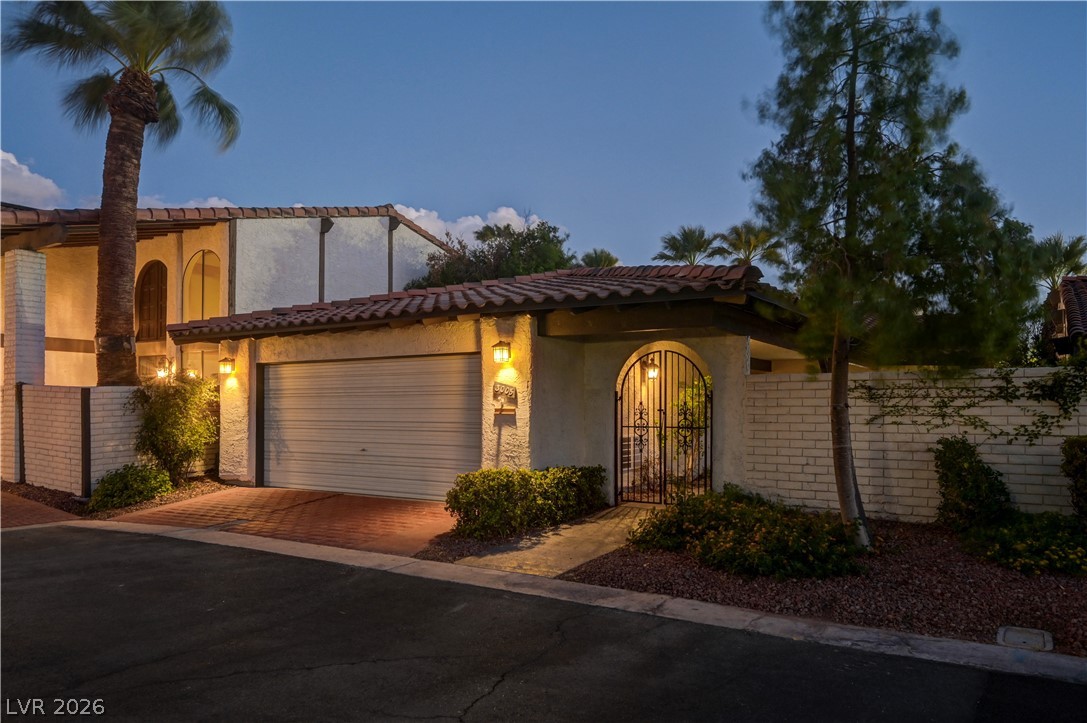
Las Vegas home at dusk with a tiled roof, lit garage, and arched iron entry gate.
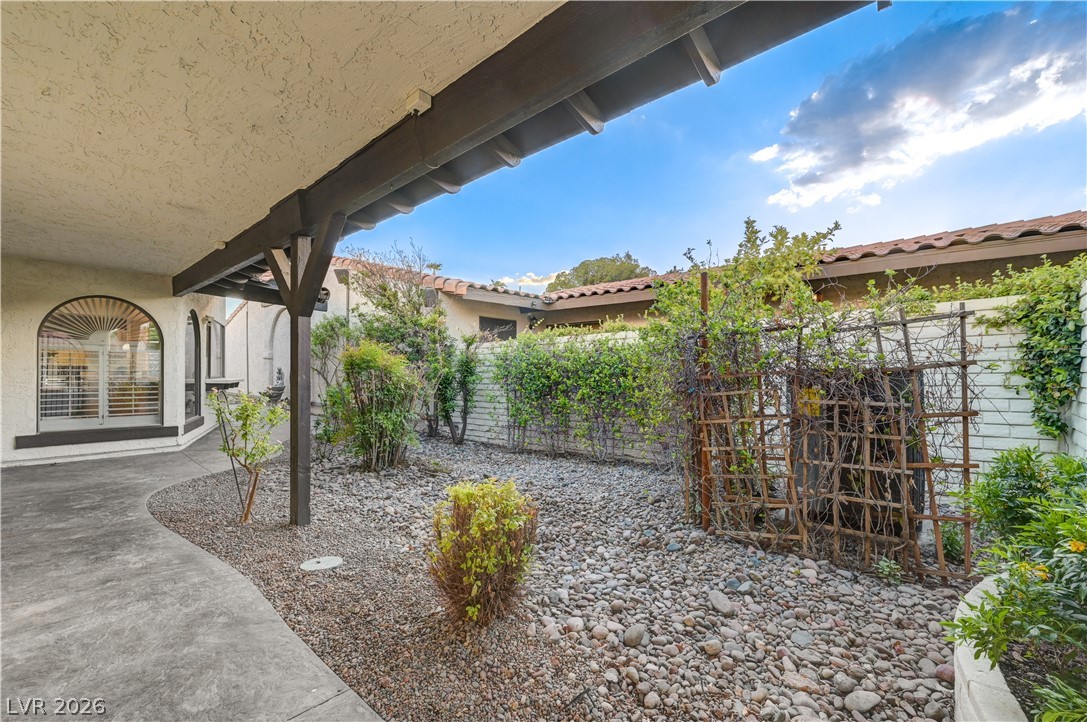
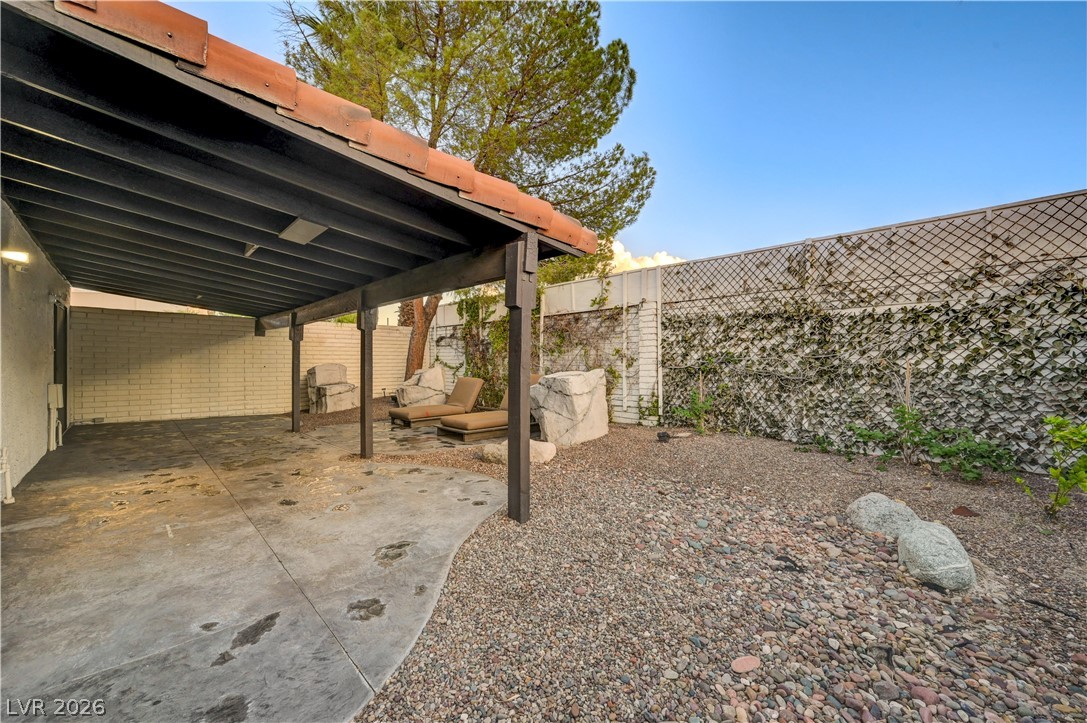
Rock-covered backyard beneath a covered patio, with trellised vines and arched windows.
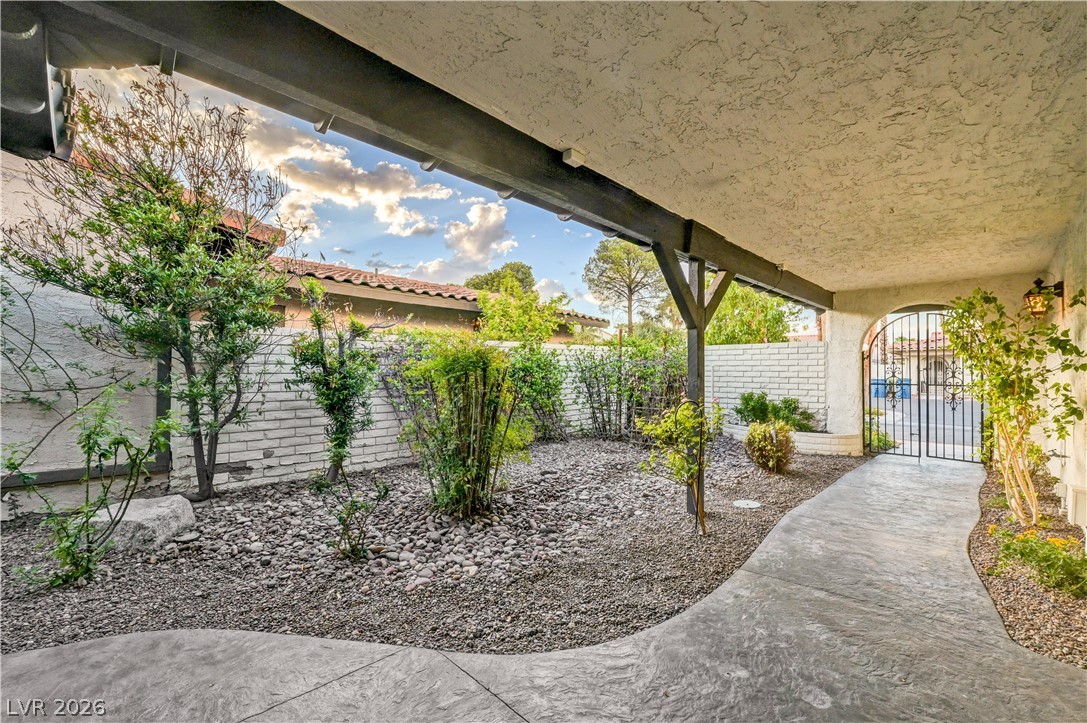
Covered courtyard with a curved concrete walkway, rock landscaping, shrubs, and an iron gate.
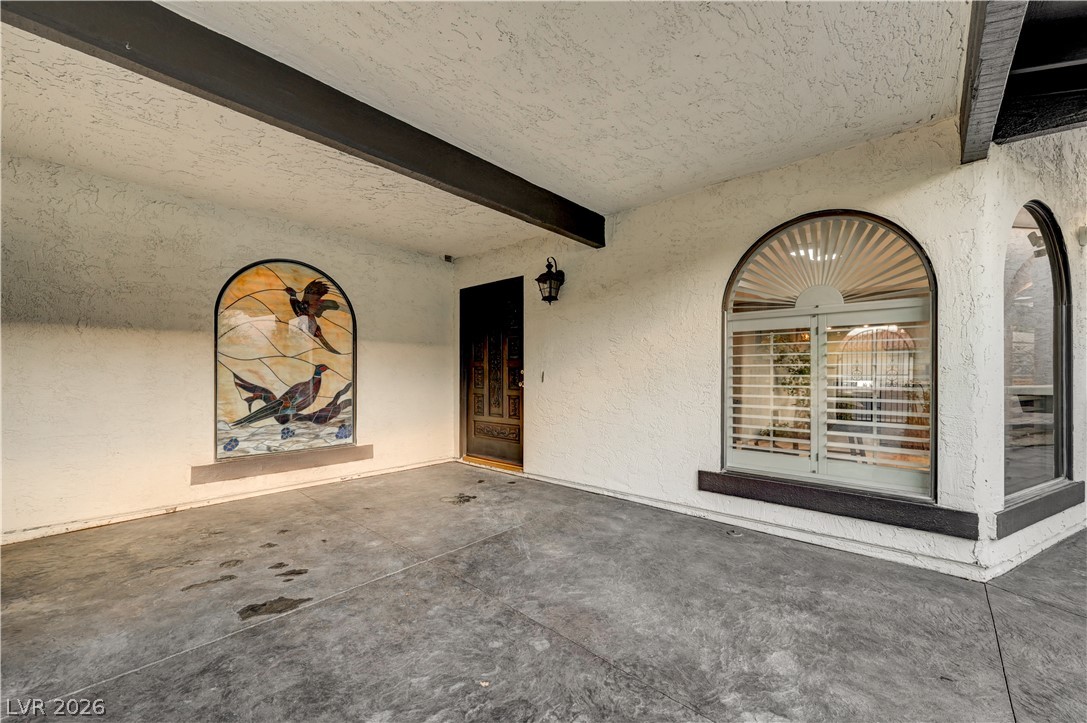
Covered home entrance with a carved wooden door, bird-patterned stained glass, and an arched window.
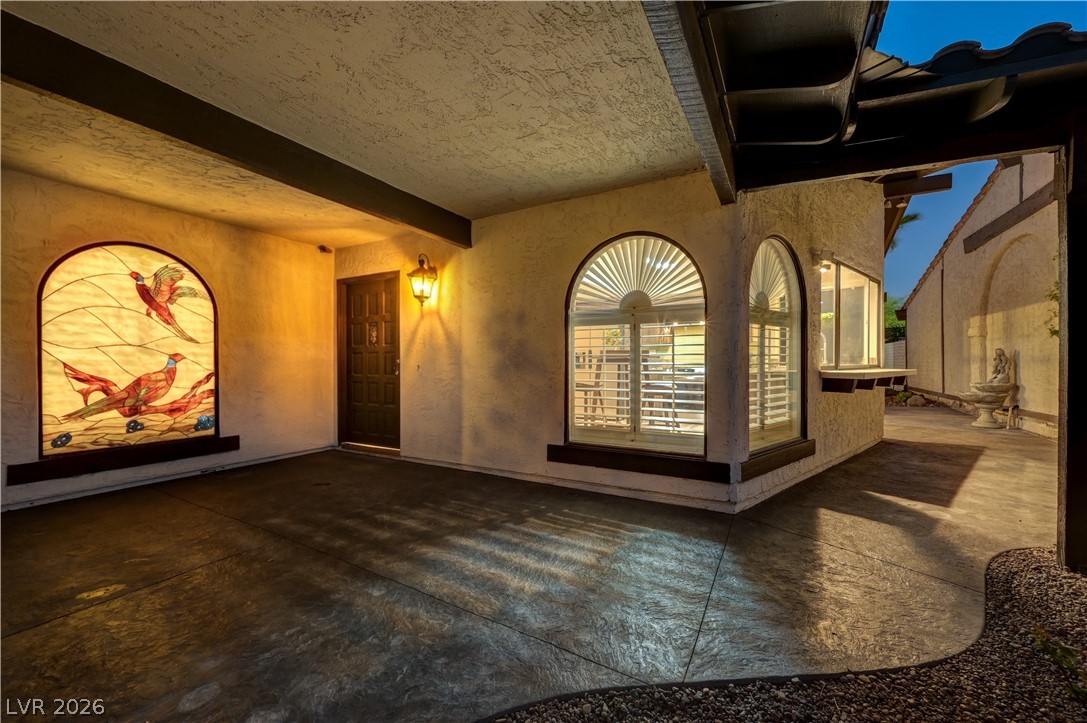
Covered stucco courtyard with arched windows, stained-glass bird panel, and patterned concrete floor.
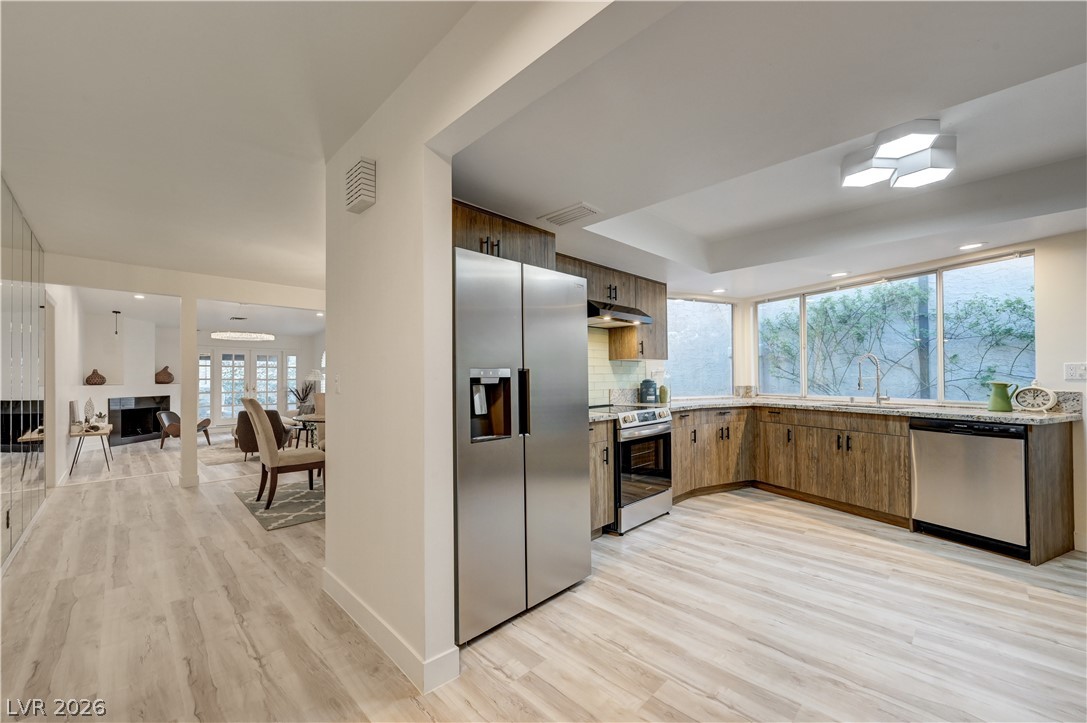
Open kitchen with wood cabinetry, stainless steel appliances, and dining and living areas beyond.
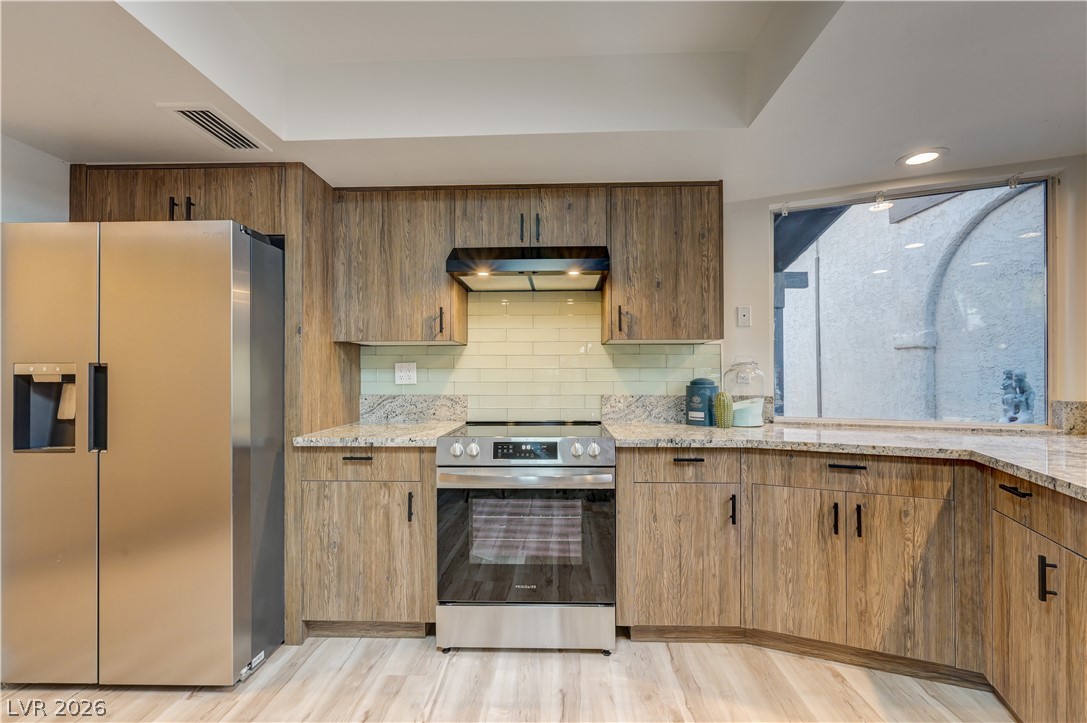
Kitchen with wood-grain cabinets, stainless steel appliances, and a large window.
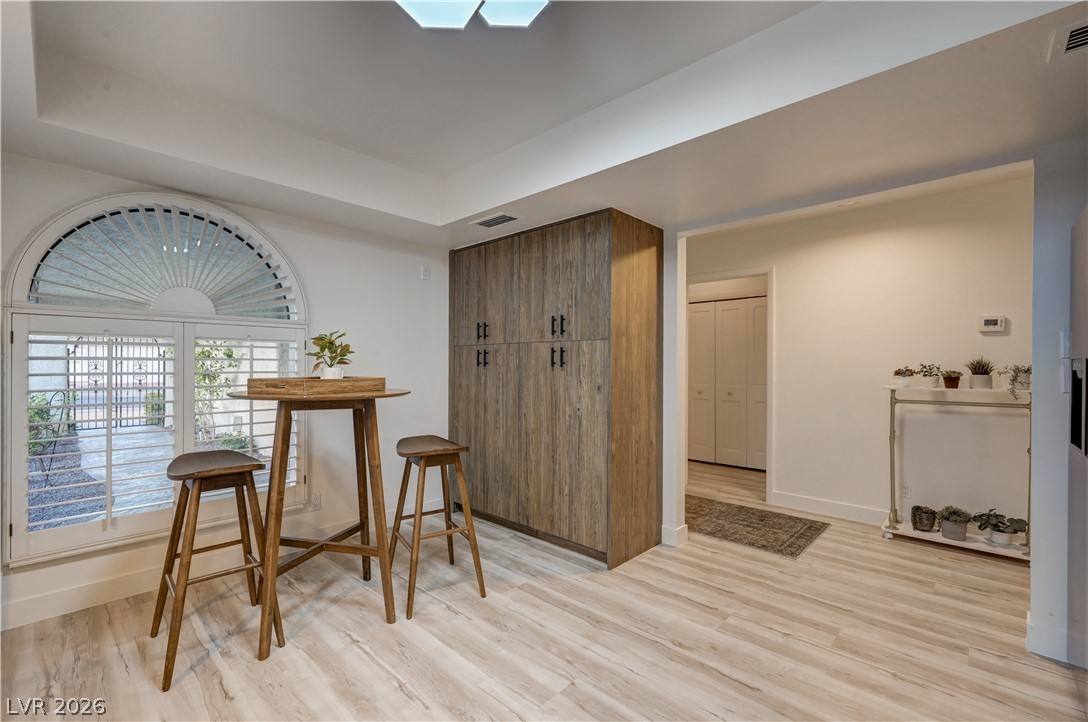
Interior nook with a tall wood cabinet, bar-height table, and arched shuttered window.
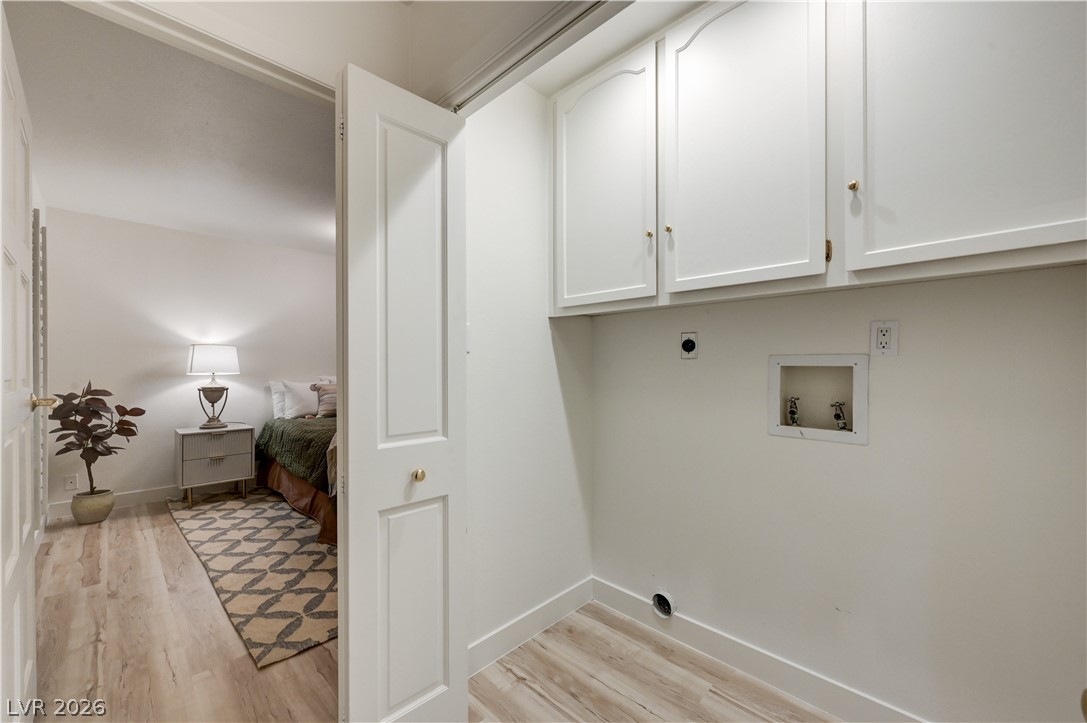
Laundry area with white upper cabinets and hookups, opening onto a furnished bedroom.
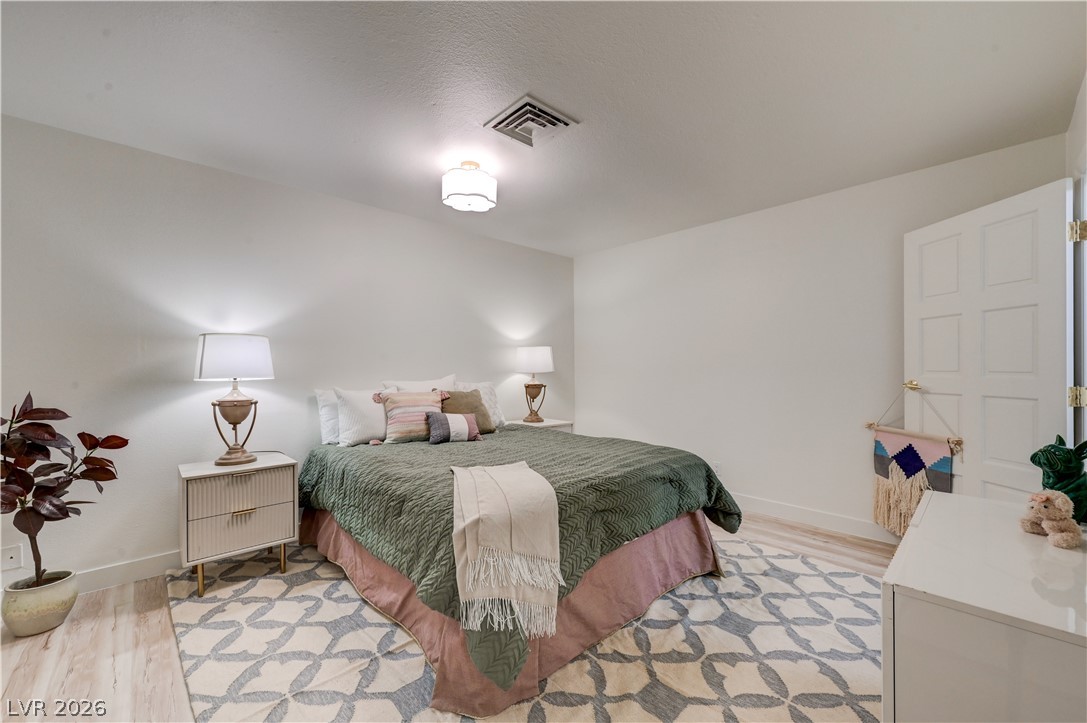
Bedroom with a green quilted bed, patterned rug, and matching bedside lamps.
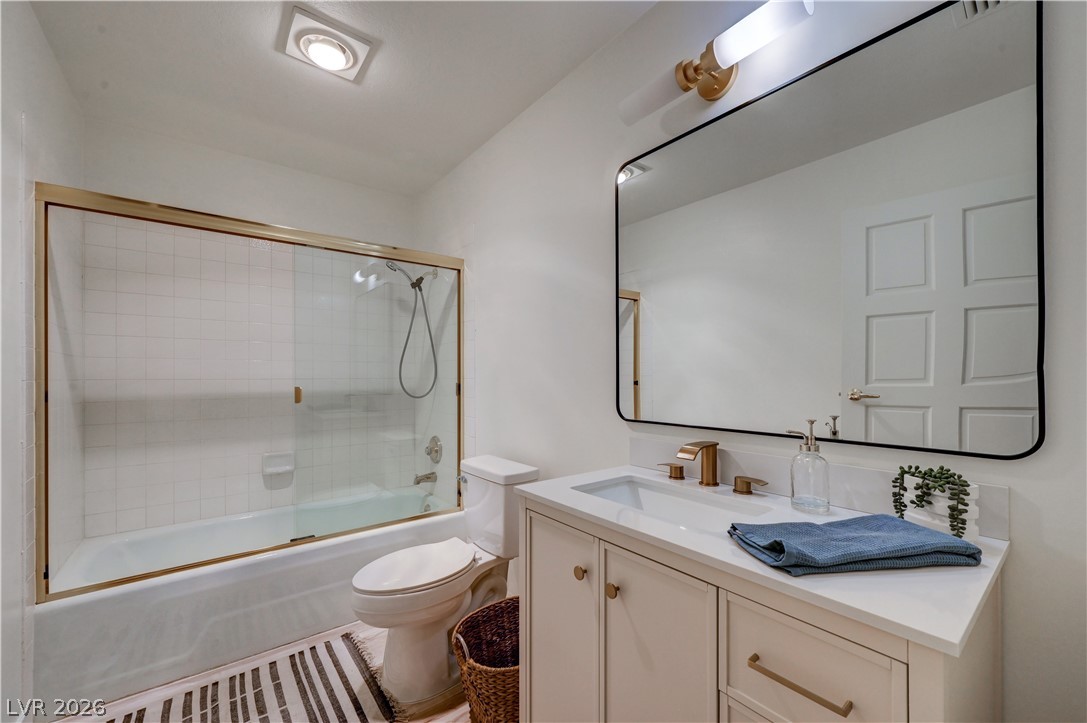
Bathroom with white vanity, brass fixtures, and glass-enclosed tub and shower.
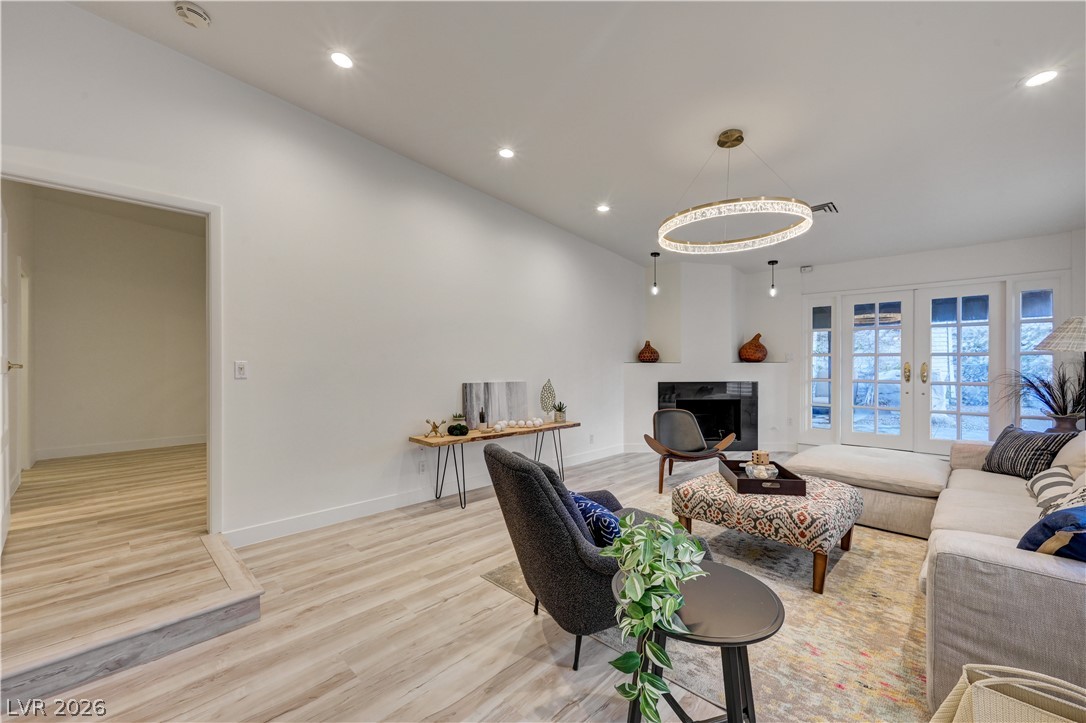
Living room with a white sectional, fireplace, and French doors opening to the backyard.
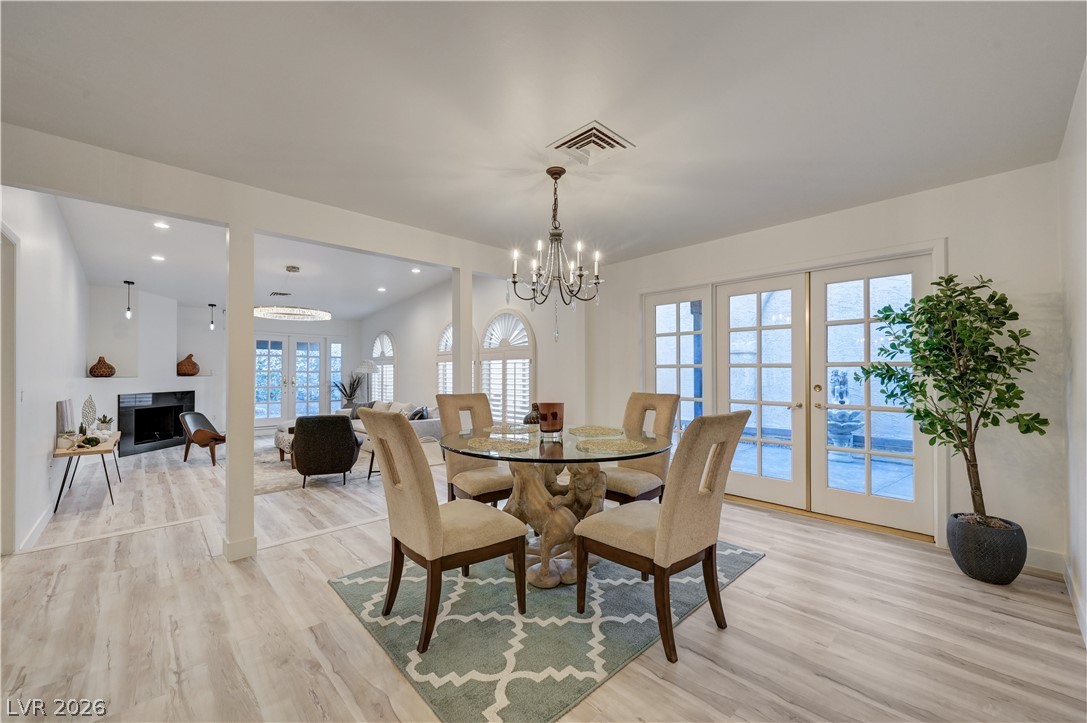
Dining room with a glass table and beige chairs beside French doors and an open living area.
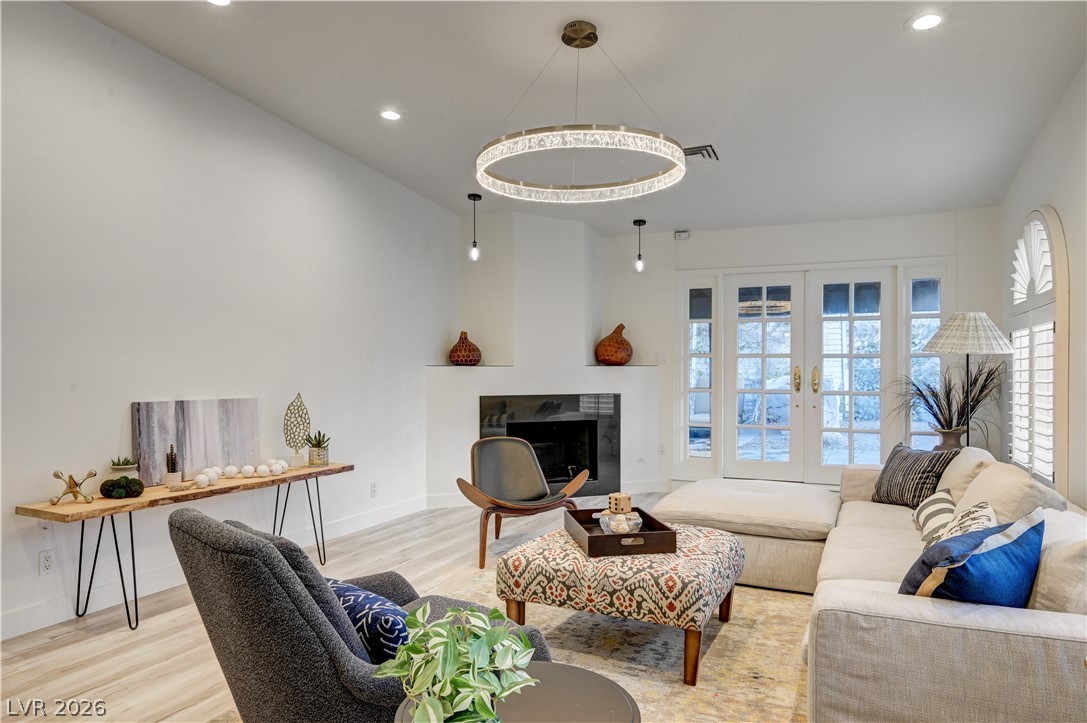
Staged living room with a modern chandelier, fireplace, French doors, and neutral seating.
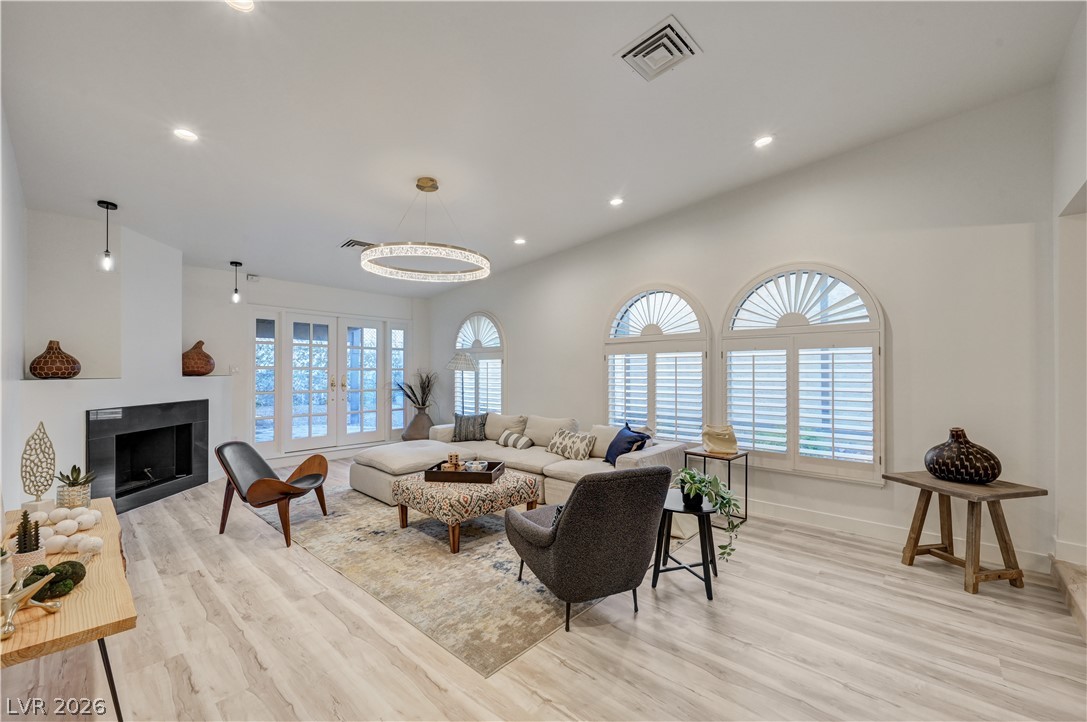
Living room with a fireplace, arched shuttered windows, and a neutral sectional sofa.
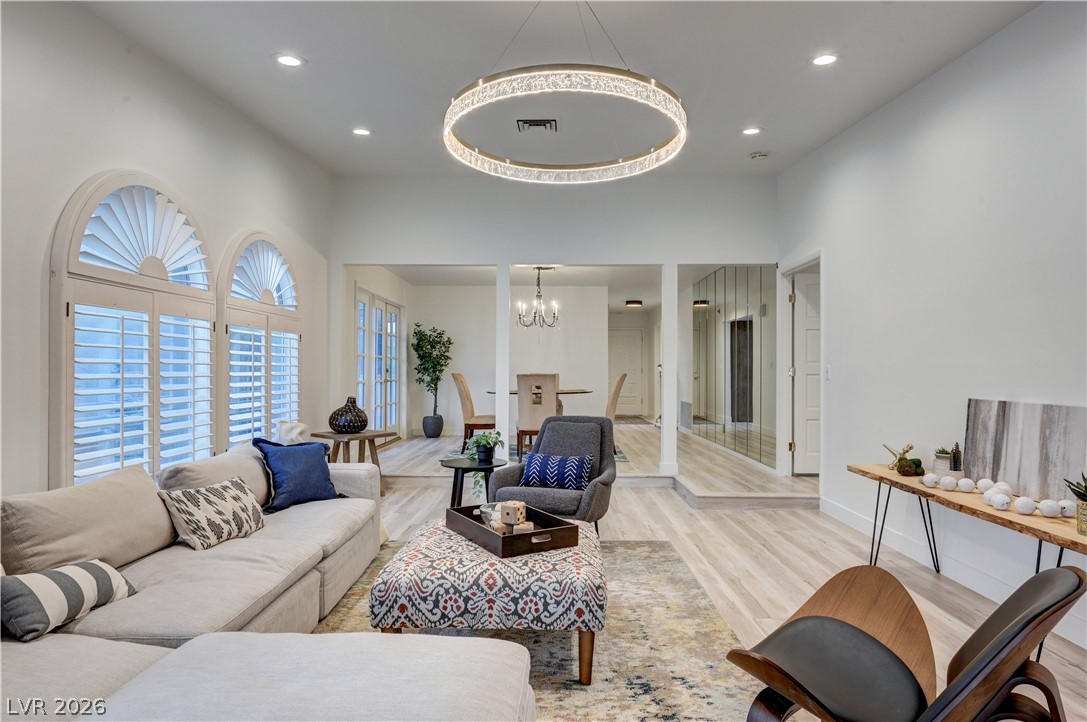
Living room with arched shuttered windows, neutral seating, and a circular chandelier.
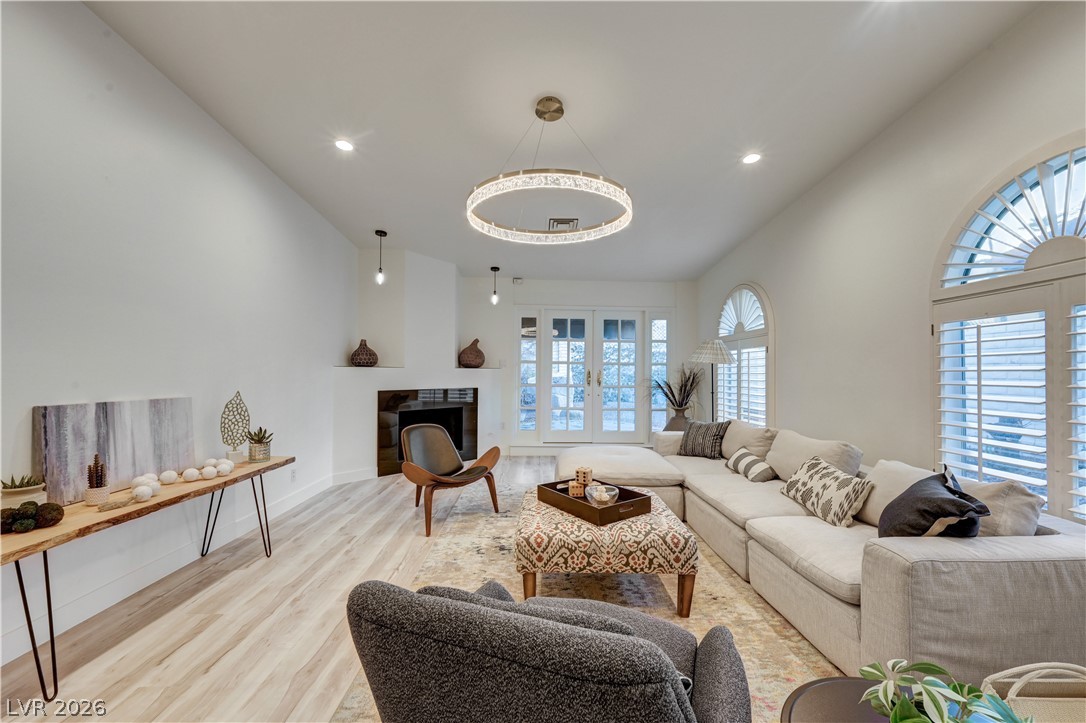
Staged living room with a cream sectional, arched shuttered windows, and a circular chandelier.
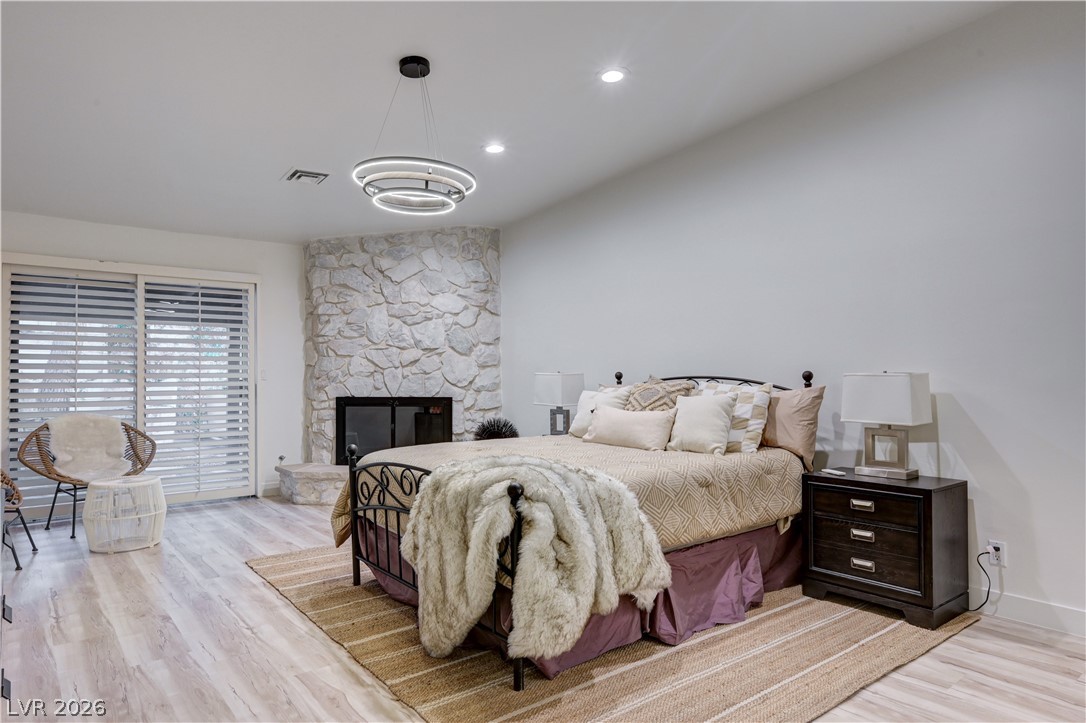
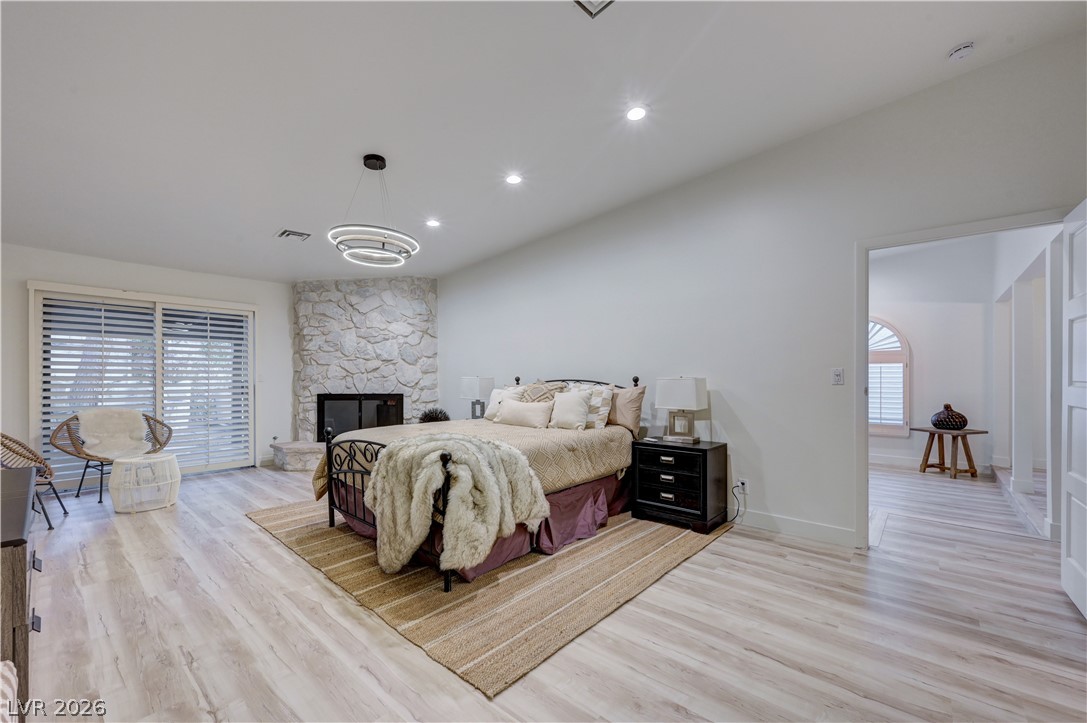
Bedroom with a stone fireplace, black metal bed, and sliding glass doors with blinds.
Bedroom with a king bed, stone fireplace, and sliding doors with plantation shutters.
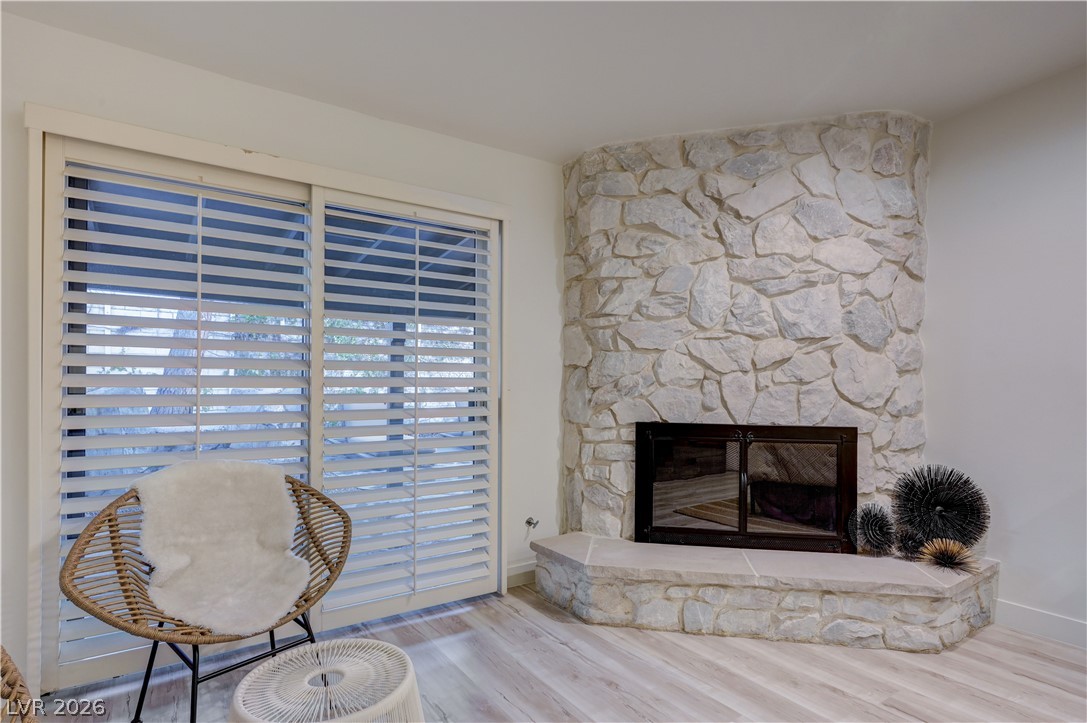
Living room with a floor-to-ceiling stone fireplace, wide plantation shutters, and a woven accent chair.
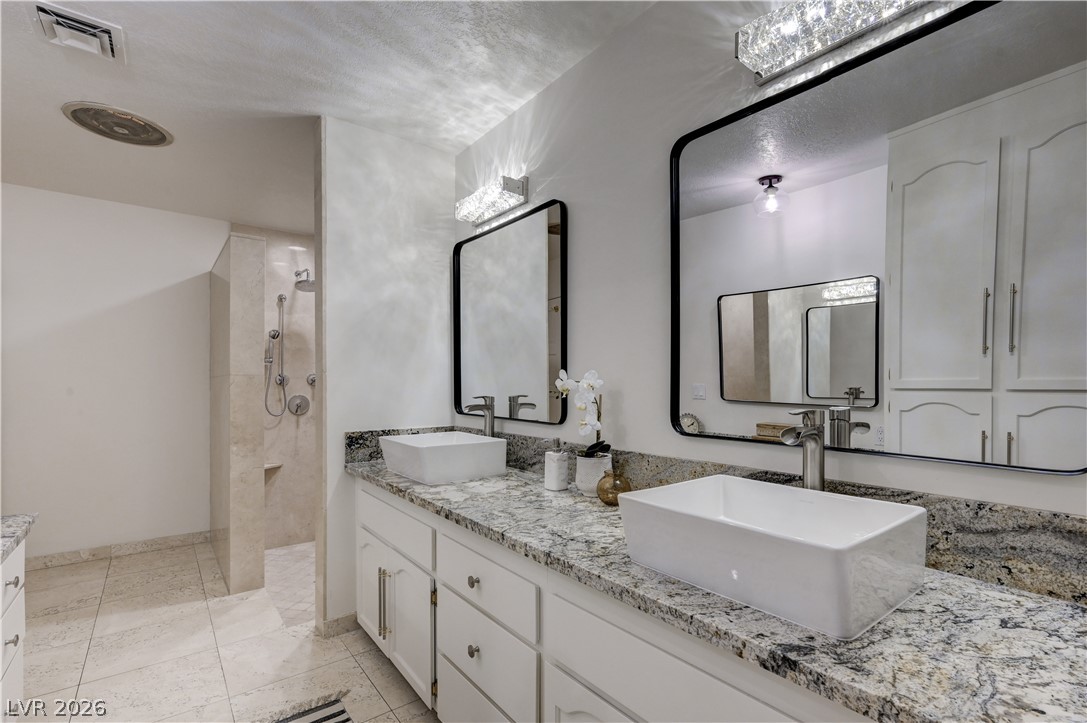
Bathroom with a double-sink vanity, stone countertop, and walk-in shower.
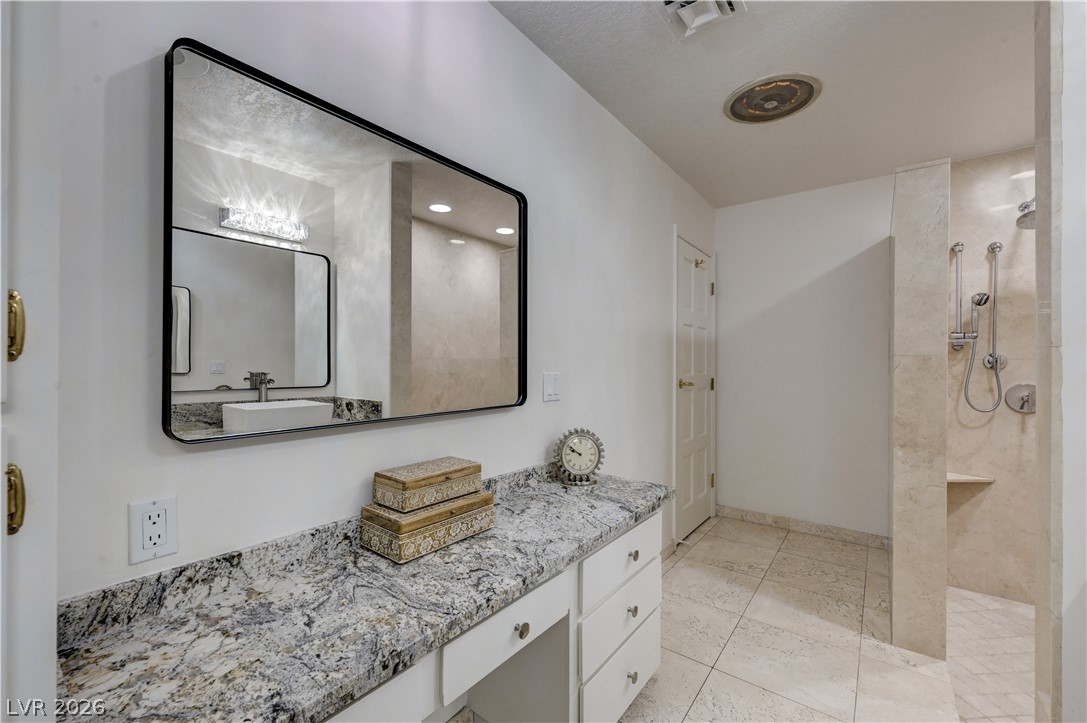
Bathroom with a granite vanity, large black-framed mirror, and marble walk-in shower.
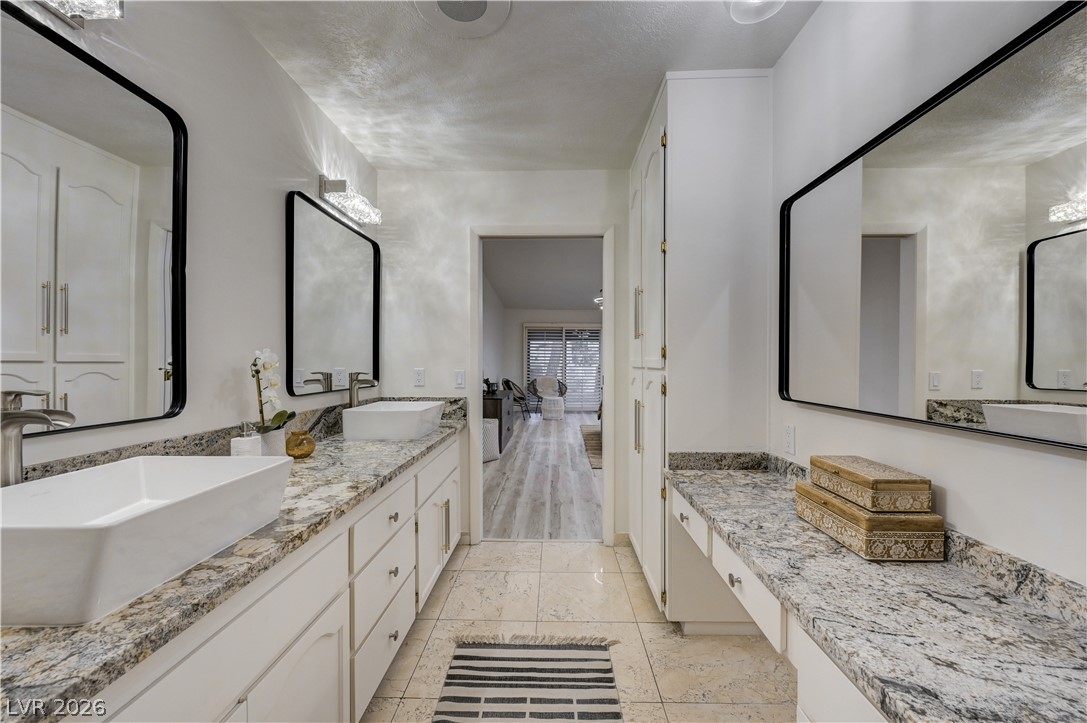
Bathroom with dual white vanities, stone countertops, and large black-framed mirrors.
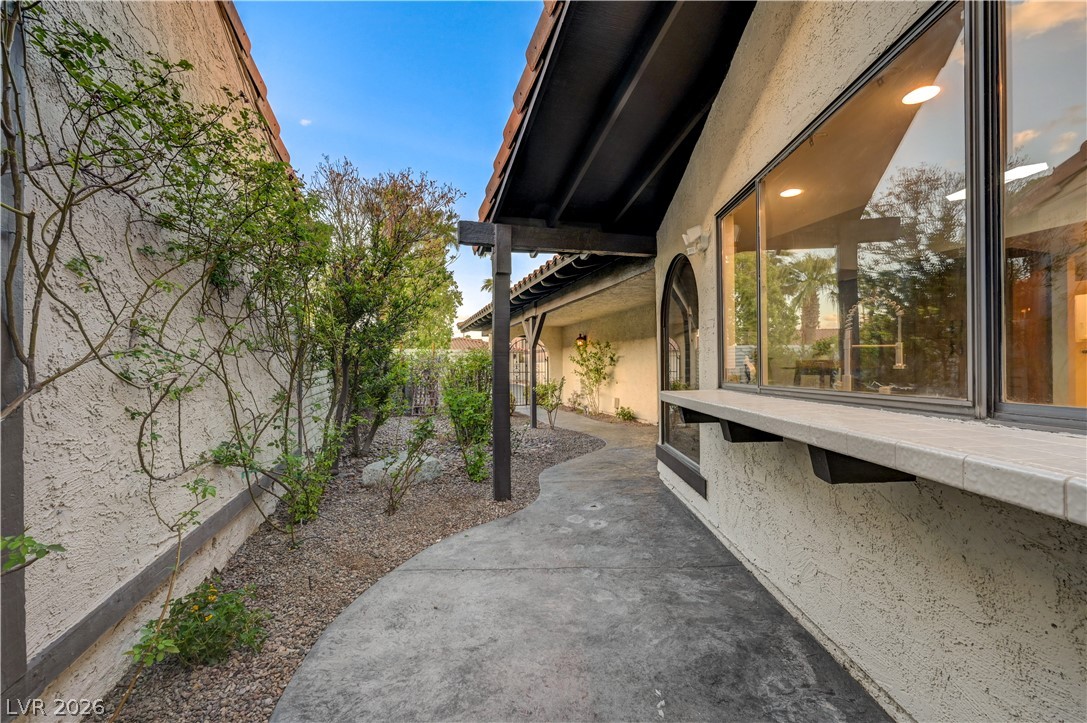
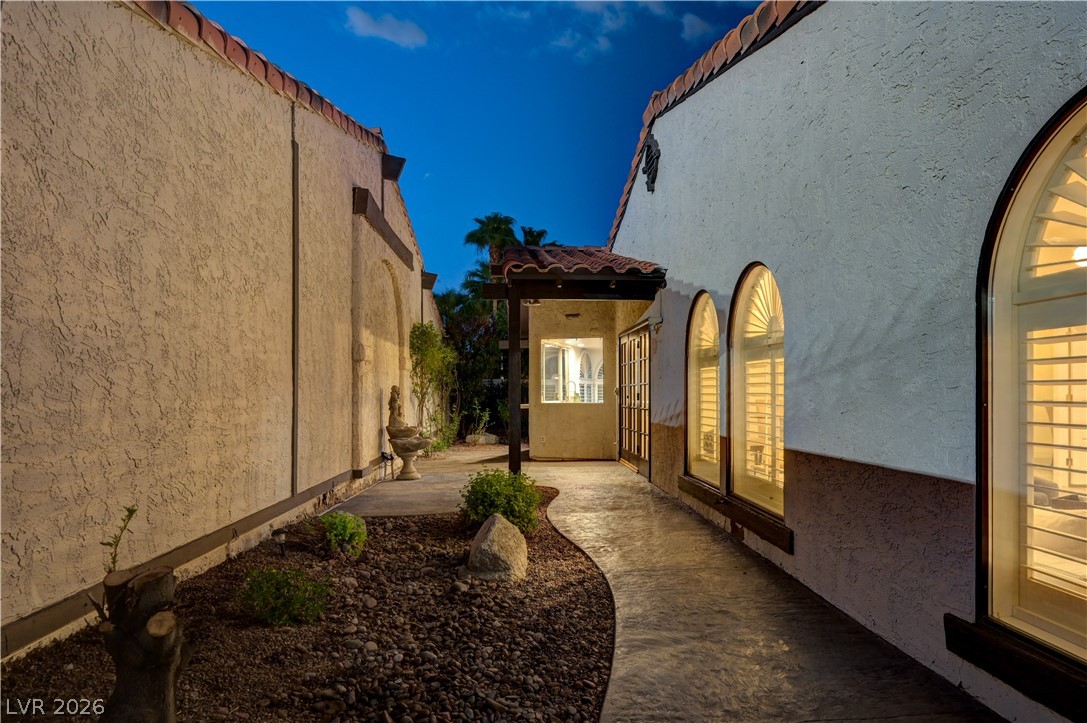
Side courtyard walkway beside the home, with a covered overhang, large windows, and gravel landscaping.
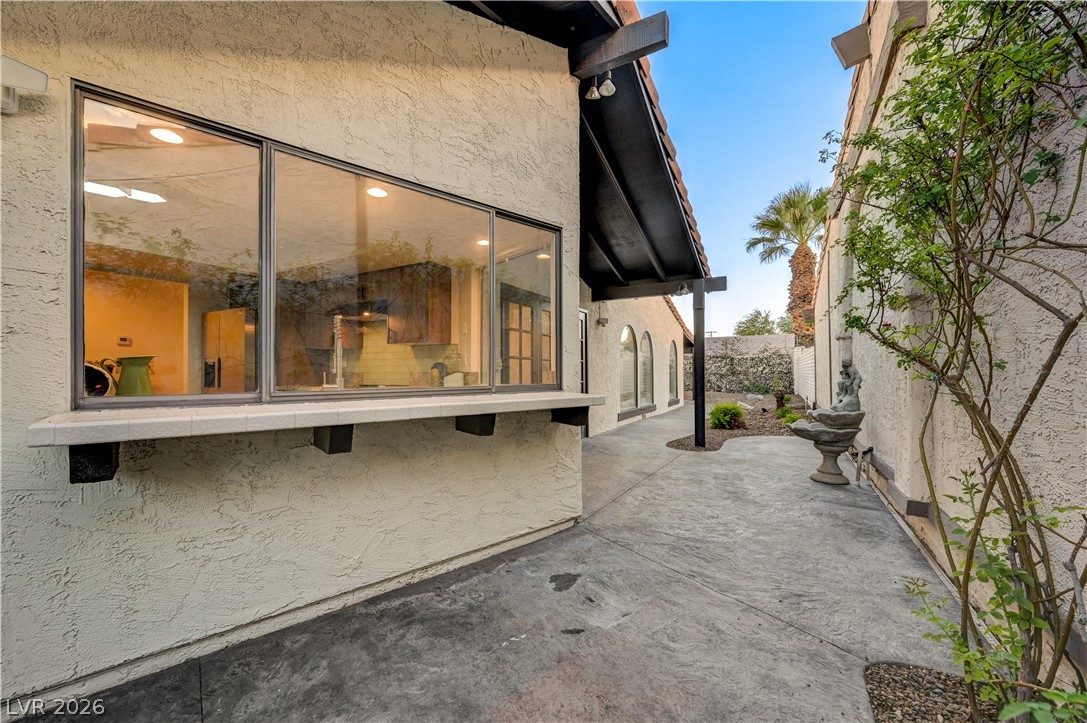
Side courtyard walkway beside a stucco home, with large kitchen windows and a stone fountain.
Covered patio with lounge chairs beside a gravel backyard and vine-covered fence.
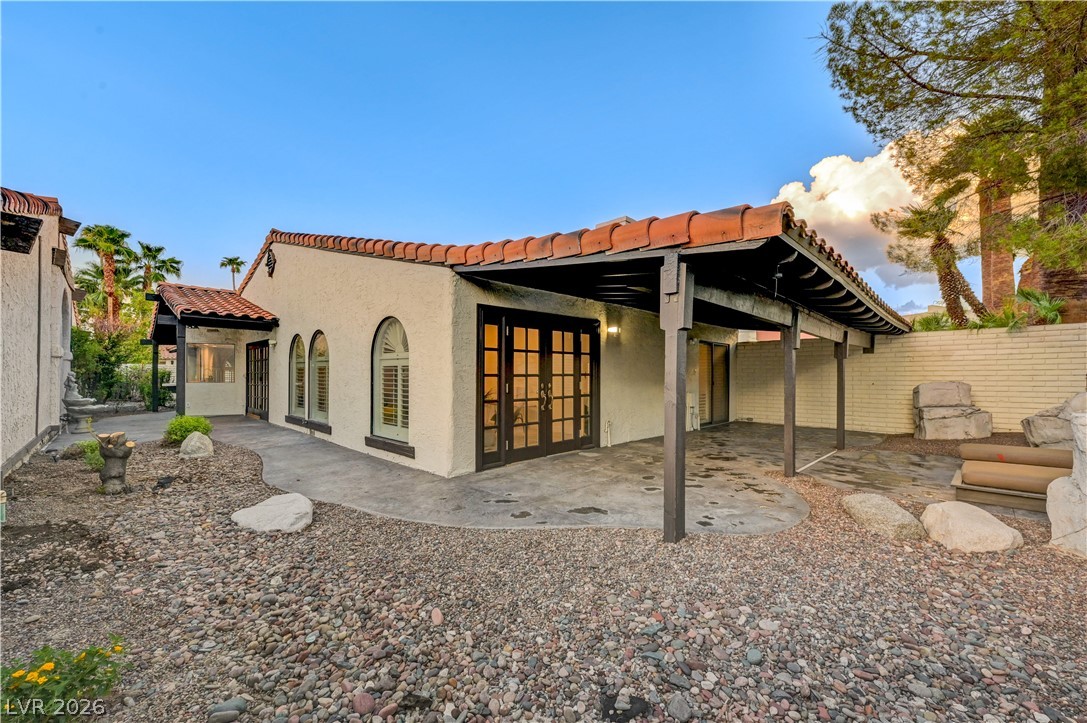
Rear patio with a covered pergola, French doors, and a landscaped gravel yard.
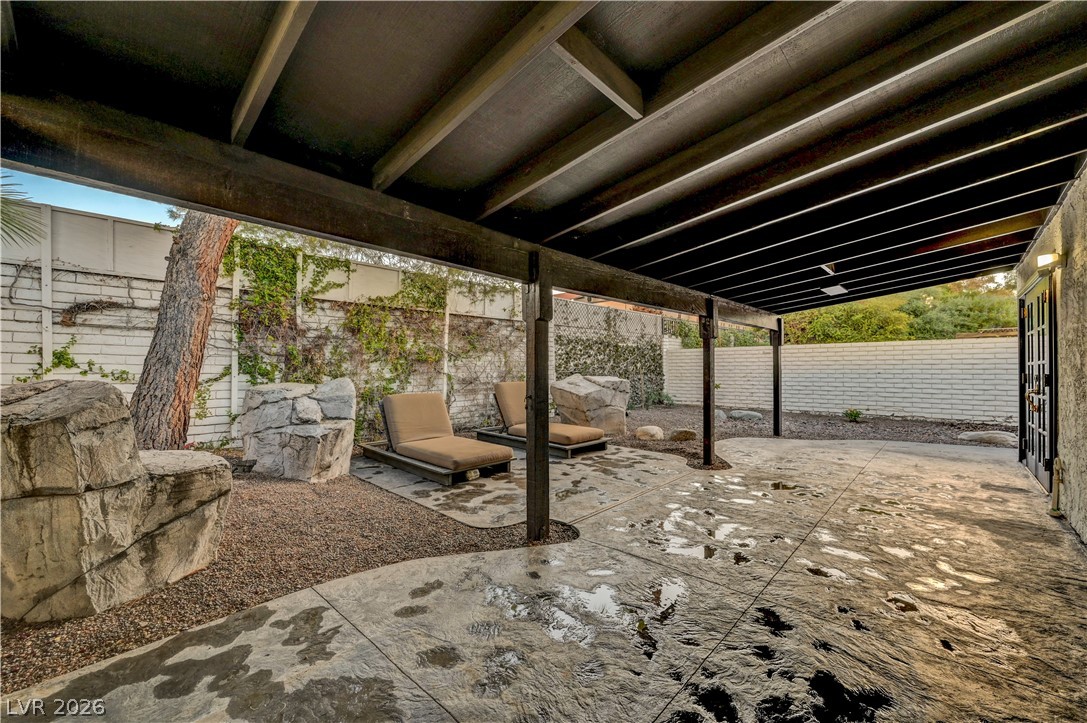
Covered backyard patio with lounge chairs, stone landscaping, and a white privacy wall.
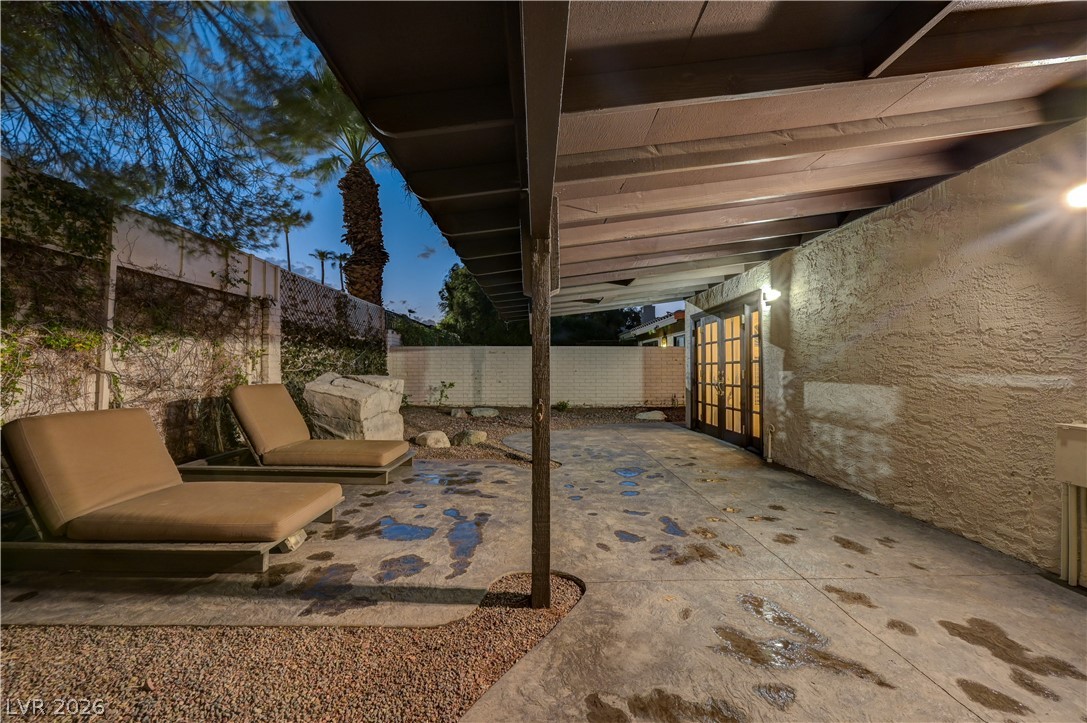
Covered concrete patio with lounge chairs, French doors, and a stone wall at dusk.
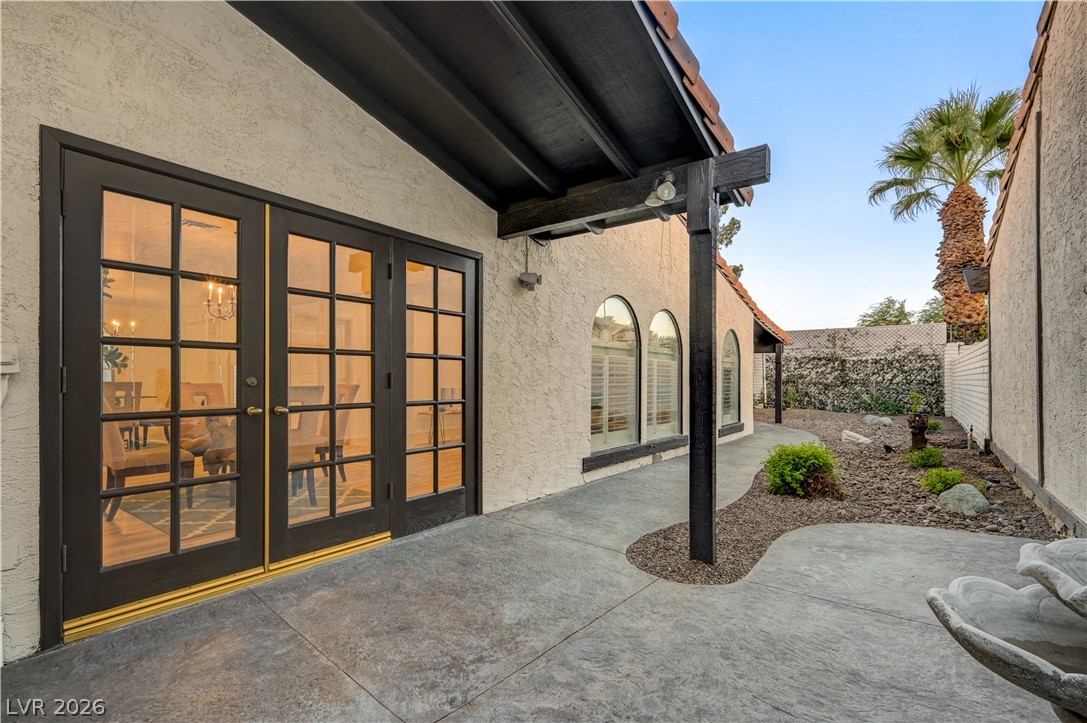
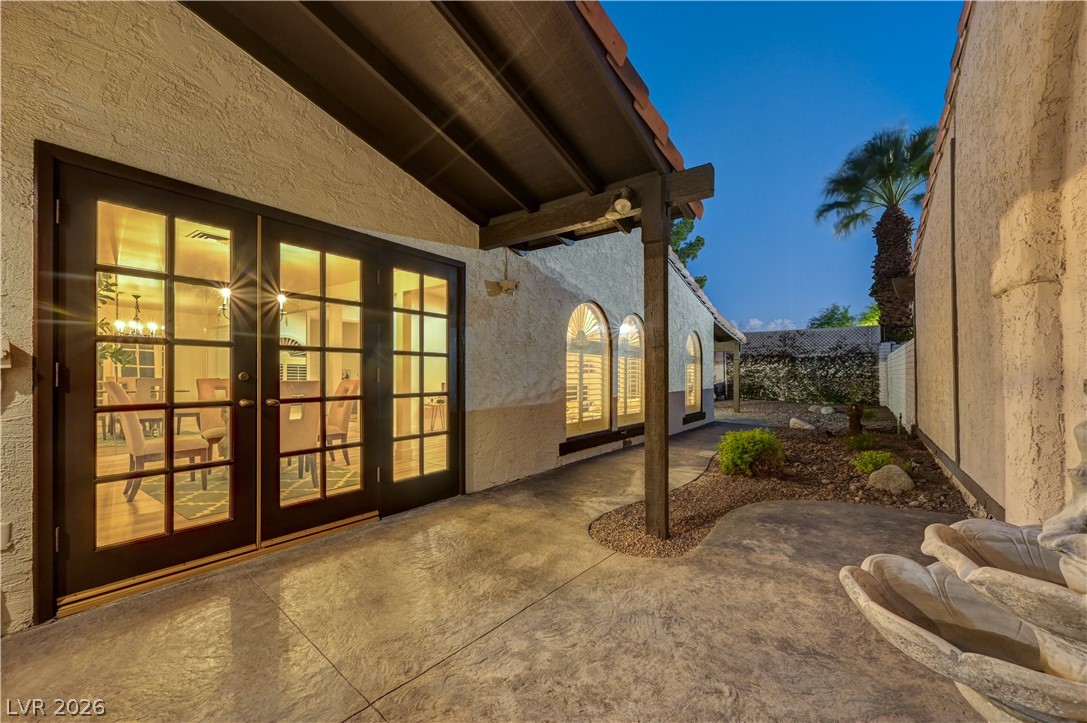
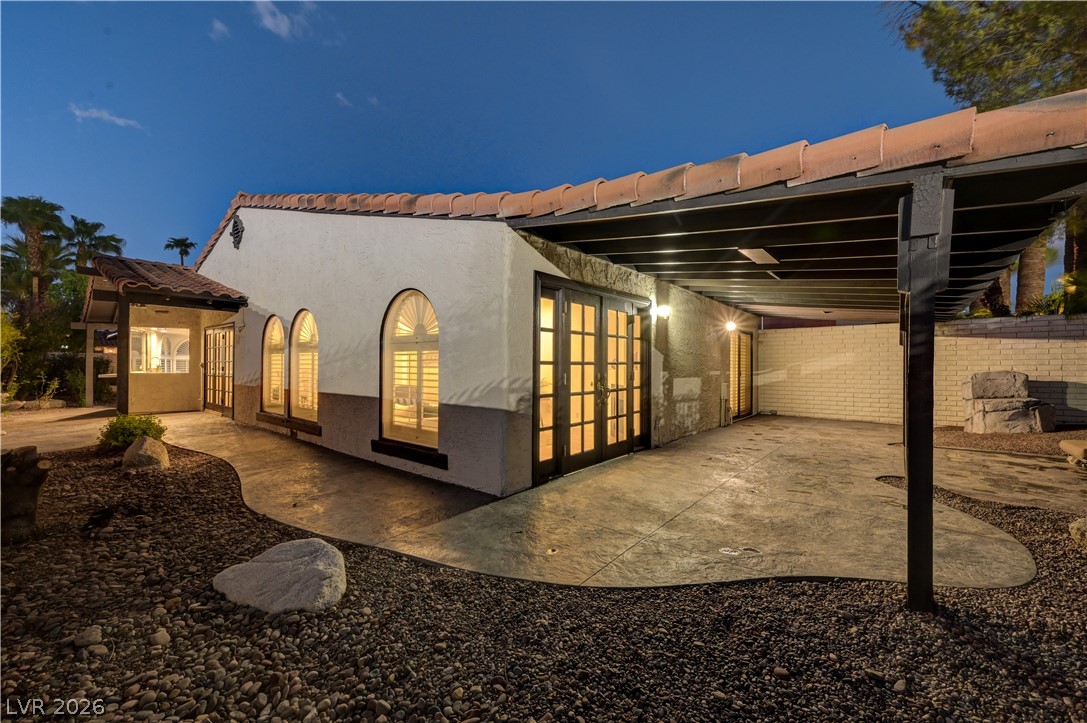
Covered backyard patio with black-framed French doors, arched windows, and desert landscaping.
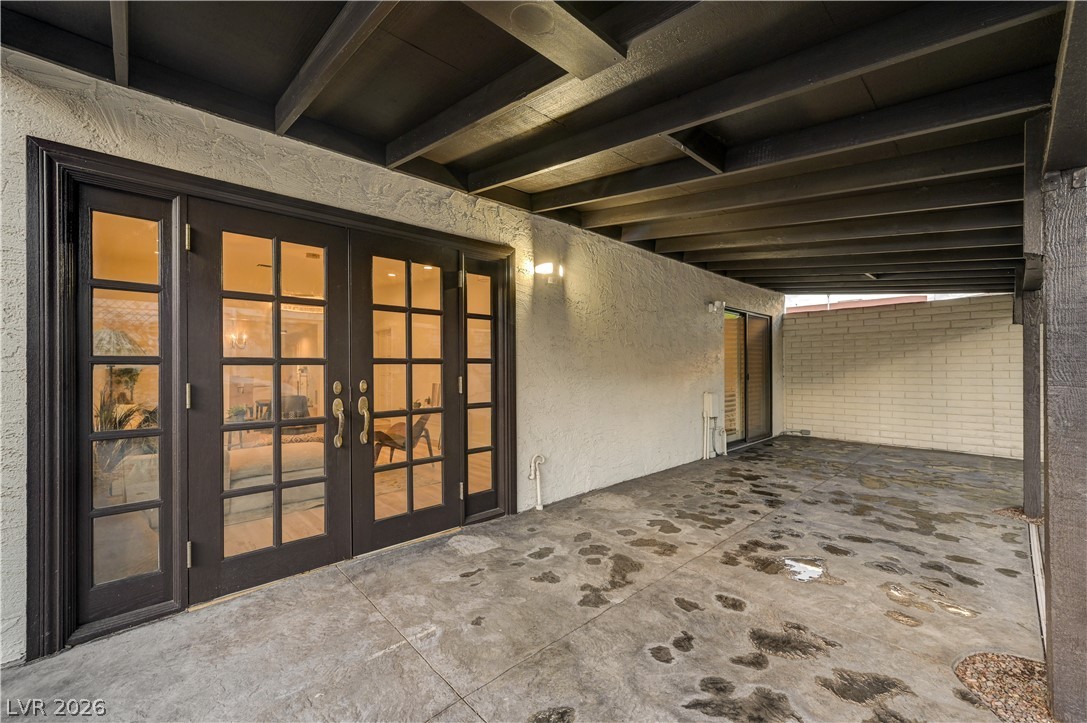
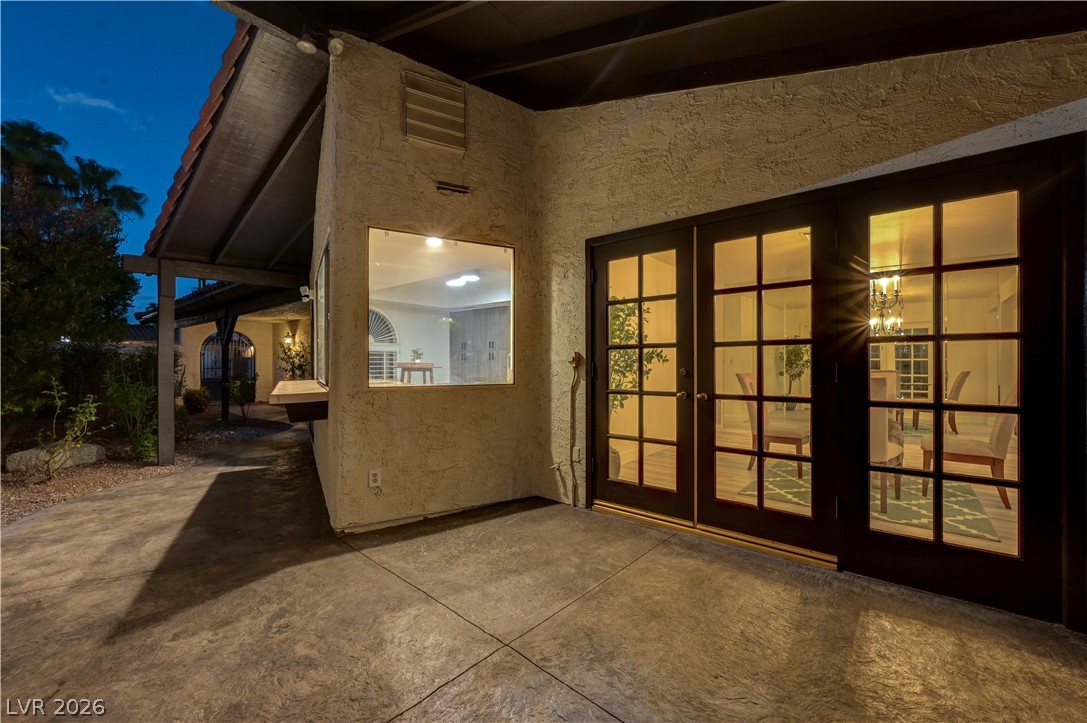
Covered patio with dark-framed glass doors and a weathered concrete floor.
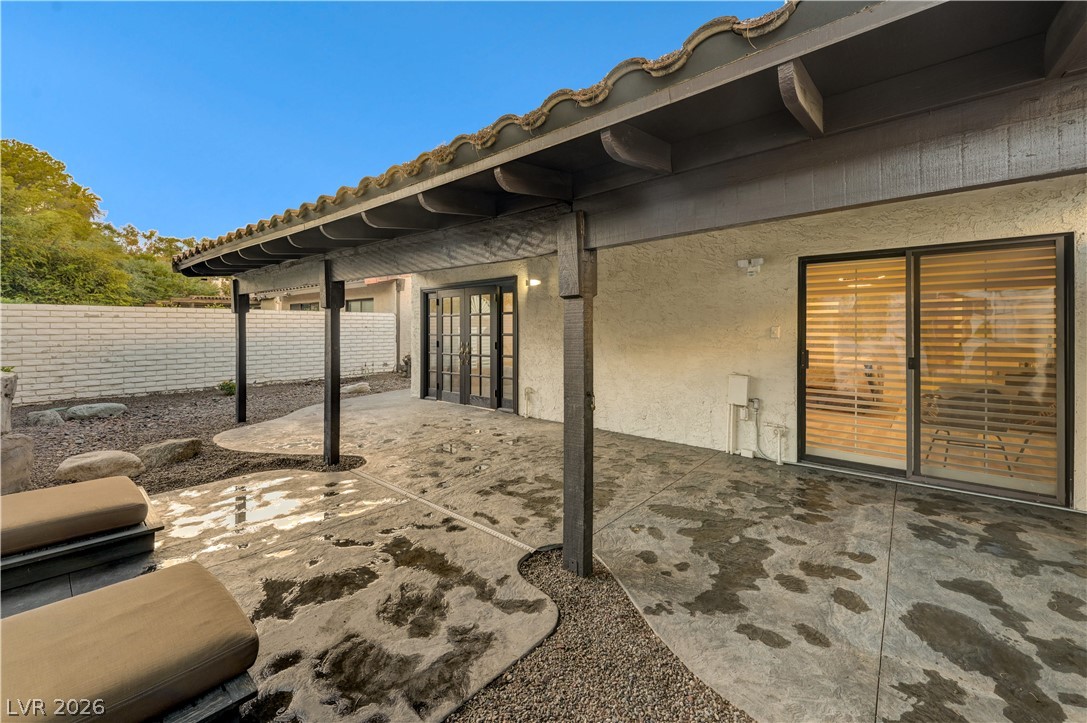
Covered backyard patio with stone-pattern flooring, dark support posts, and sliding glass doors.
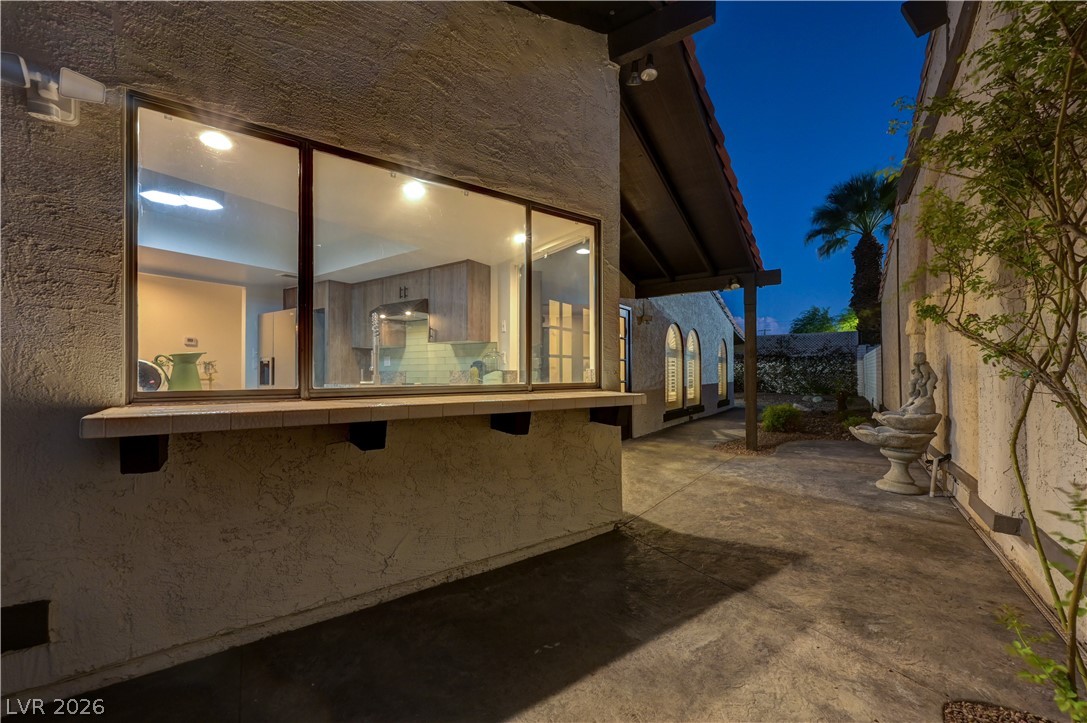
Home exterior at dusk with a concrete side patio and illuminated kitchen windows.
Covered stucco patio with glass-paneled French doors, arched windows, and desert landscaping at dusk.
Stucco home exterior with illuminated French doors opening onto a covered concrete patio at dusk.
Stucco home exterior with arched windows and a covered concrete patio at dusk.
Exterior courtyard walkway with arched windows, warm lights, and desert landscaping.
SEE ALL PHOTOS
Kitchen with wood cabinets, stainless steel appliances, and a counter-height dining table by arched windows.
House with a terracotta-tile roof, white garage door, and arched wrought-iron entry gate.
Home exterior with a white garage door, tiled roof, gated entry, and palm tree.
Las Vegas home at dusk with a tiled roof, lit garage, and arched iron entry gate.
Rock-covered backyard beneath a covered patio, with trellised vines and arched windows.
Covered courtyard with a curved concrete walkway, rock landscaping, shrubs, and an iron gate.
Covered home entrance with a carved wooden door, bird-patterned stained glass, and an arched window.
Covered stucco courtyard with arched windows, stained-glass bird panel, and patterned concrete floor.
Open kitchen with wood cabinetry, stainless steel appliances, and dining and living areas beyond.
Kitchen with wood-grain cabinets, stainless steel appliances, and a large window.
Interior nook with a tall wood cabinet, bar-height table, and arched shuttered window.
Laundry area with white upper cabinets and hookups, opening onto a furnished bedroom.
Bedroom with a green quilted bed, patterned rug, and matching bedside lamps.
Bathroom with white vanity, brass fixtures, and glass-enclosed tub and shower.
Living room with a white sectional, fireplace, and French doors opening to the backyard.
Dining room with a glass table and beige chairs beside French doors and an open living area.
Staged living room with a modern chandelier, fireplace, French doors, and neutral seating.
Living room with a fireplace, arched shuttered windows, and a neutral sectional sofa.
Living room with arched shuttered windows, neutral seating, and a circular chandelier.
Staged living room with a cream sectional, arched shuttered windows, and a circular chandelier.
Bedroom with a stone fireplace, black metal bed, and sliding glass doors with blinds.
Bedroom with a king bed, stone fireplace, and sliding doors with plantation shutters.
Living room with a floor-to-ceiling stone fireplace, wide plantation shutters, and a woven accent chair.
Bathroom with a double-sink vanity, stone countertop, and walk-in shower.
Bathroom with a granite vanity, large black-framed mirror, and marble walk-in shower.
Bathroom with dual white vanities, stone countertops, and large black-framed mirrors.
Side courtyard walkway beside the home, with a covered overhang, large windows, and gravel landscaping.
Side courtyard walkway beside a stucco home, with large kitchen windows and a stone fountain.
Covered patio with lounge chairs beside a gravel backyard and vine-covered fence.
Rear patio with a covered pergola, French doors, and a landscaped gravel yard.
Covered backyard patio with lounge chairs, stone landscaping, and a white privacy wall.
Covered concrete patio with lounge chairs, French doors, and a stone wall at dusk.
Covered backyard patio with black-framed French doors, arched windows, and desert landscaping.
Covered patio with dark-framed glass doors and a weathered concrete floor.
Covered backyard patio with stone-pattern flooring, dark support posts, and sliding glass doors.
Home exterior at dusk with a concrete side patio and illuminated kitchen windows.
Covered stucco patio with glass-paneled French doors, arched windows, and desert landscaping at dusk.
Stucco home exterior with illuminated French doors opening onto a covered concrete patio at dusk.
Stucco home exterior with arched windows and a covered concrete patio at dusk.
Exterior courtyard walkway with arched windows, warm lights, and desert landscaping.
Courtesy of Coldwell Banker Premier Greg Clemens Listing Contact: (702) 460-3629 
For Sale

3005 Plaza De Rosa

3005 Plaza De Rosa, Las Vegas, NV 89102

$508,000
Beautifully refreshed and move-in ready, this charming 2-bedroom, 2-bath home offers an inviting blend of style, comfort, and an exceptional community lifestyle. New flooring flows throughout, while the updated kitchen steals the show with brand-new cabinetry, countertops, and backsplash.

Beyond the front door, enjoy everything Spanish Oaks has to offer, including guard-gated security, multiple pools, clubhouse, tennis and pickleball courts, walking paths, and beautifully maintained grounds. Ideally located near the best of Las Vegas dining, shopping, entertainment, and the Strip.

A two-car garage, thoughtful updates, and a community that feels like a private retreat make this one worth seeing. Come discover why Spanish Oaks is such a special place to call home!

2
beds

2
baths

1,775 Sq.Ft. LIVING AREA

4,792 Sq.Ft. lot

House with a terracotta-tile roof, white garage door, and arched wrought-iron entry gate.

Schedule a Showing

We would love to show you our beautiful property. Please select your preferred date and time below. An agent will be in touch shortly to confirm your appointment.

Schedule a Showing

We would love to show you our beautiful property. Please select your preferred date and time below. An agent will be in touch shortly to confirm your appointment.
Thank you for your interest in 3005 Plaza De Rosa, Las Vegas, NV 89102. We are reviewing your request and will be in touch shortly!
Greg Clemens

Greg Clemens

Features & Amenities

Interior

  • total bedrooms2
  • Total bathrooms2
  • full bathroom1
  • three quarter bathroom1
  • Laundry room Gas Dryer Hookup, Main Level
  • Flooring Luxury Vinyl Plank
  • Fireplace Bedroom, Gas, Living Room
  • APPLIANCES Disposal, Gas Range
  • other interior Features Primary Downstairs, None

Area & Lot

  • Status For Sale
  • Living Area1,775 Sq.Ft.
  • Total Area1,775 Sq.Ft.
  • Lot Area4,792 Sq.Ft.
  • MLS® ID2821581
  • TypeResidential
  • YEAR BUILT1979
  • NeighborhoodLas Vegas
  • Architecture StylesOne Story
  • Elementary SchoolWasden, Howard,Wasden, Howard
  • Middle SchoolHyde Park
  • High SchoolClark Ed. W.

Exterior

  • STORIES1
  • Garage Space2.0
  • water SourcePublic
  • utilitiesCable Available
  • PoolIn Ground, Private
  • roofTile
  • lot featuresDesert Landscaping, Landscaped, 1/4 Acre
  • parkingAttached, Garage, Private
  • HEAT TYPECentral, Gas
  • AIR CONDITIONINGCentral Air, Electric
  • sewerPublic Sewer
  • other exterior FeaturesPrivate Yard

Financial

  • Sales Price$508,000
  • Real Estate Tax $1,964/yr
  • HOA $370/mo
View Virtual Tour

Mortgage Calculator

Estimate your monthly mortgage payment, including the principal and interest, property taxes, and HOA. Adjust the values to generate a more accurate rate.
All estimates are provided for informational purposes only. Actual amounts may vary.
$0,000 Your Payment 20 15 65
$0,000 Your Payment

Las Vegas

Explore

Work With Us

The Greg Clemens Team is dedicated to helping you find your dream home and assisting with any selling needs you may have. Contact us today to start your home searching journey!
Follow Us

(function(){var s=document.createElement('script');s.type='application/ld+json';s.text=JSON.stringify({"@context":"https://schema.org","@type":"RealEstateAgent","name":"The Greg Clemens Team","url":"https://luxurystate.com","telephone":"+17026229301","email":"[email protected]","address":{"@type":"PostalAddress","streetAddress":"8290 W. Sahara Ave. Ste. 100","addressLocality":"Las Vegas","addressRegion":"NV","postalCode":"89117","addressCountry":"US"},"areaServed":["Las Vegas, NV","Henderson, NV","Summerlin, NV"]});document.body.appendChild(s);})();