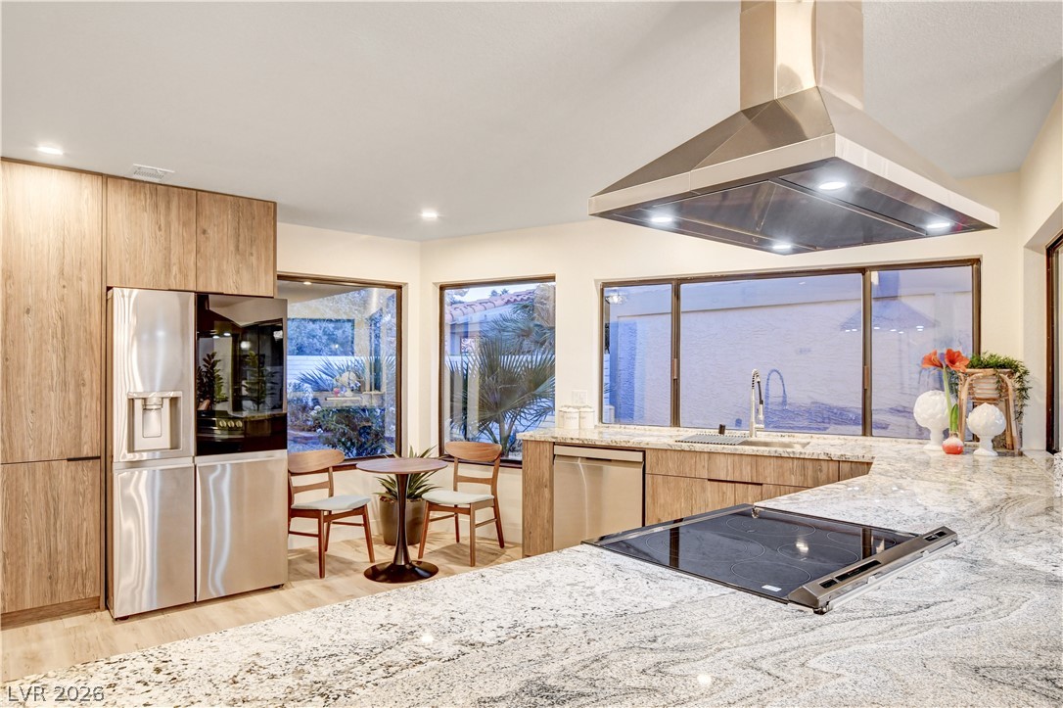
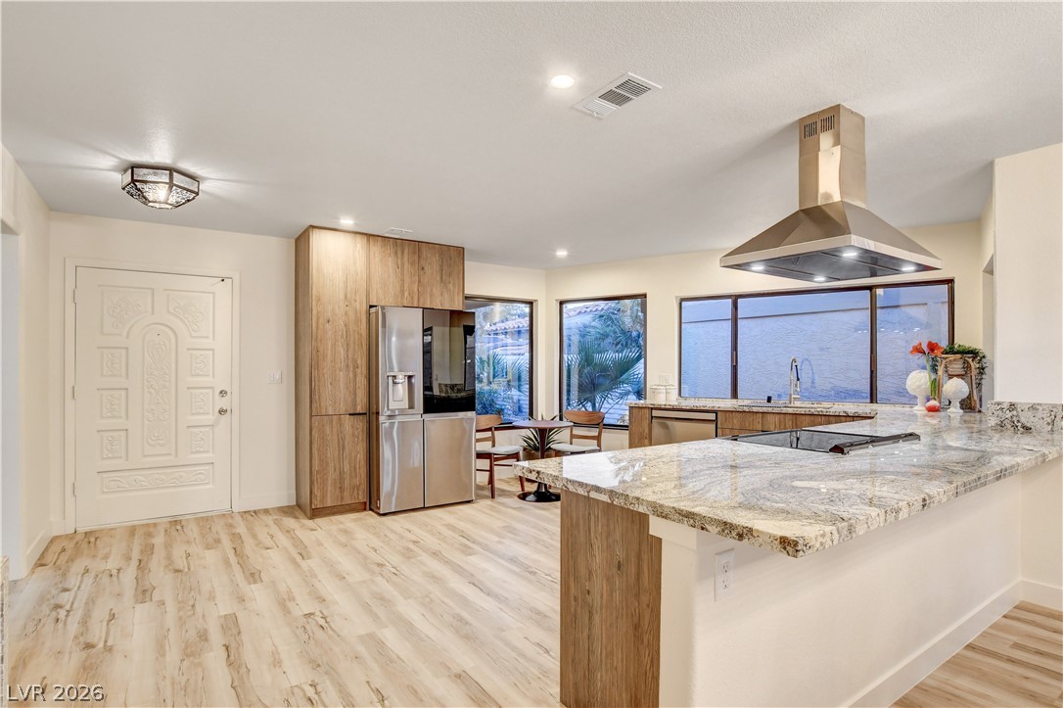
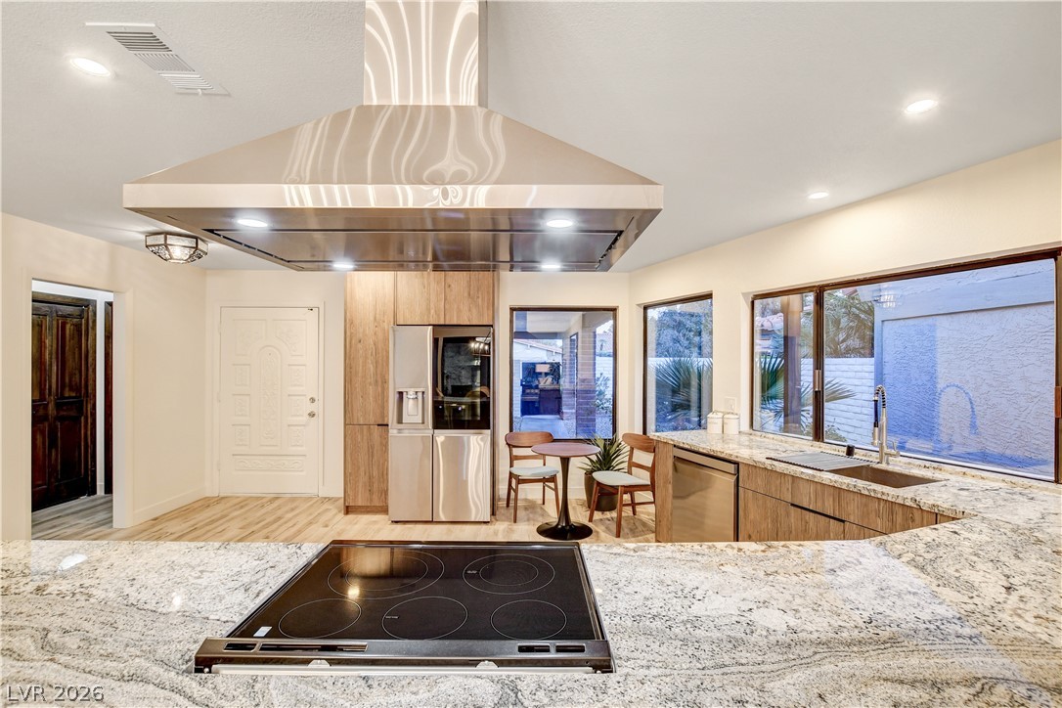
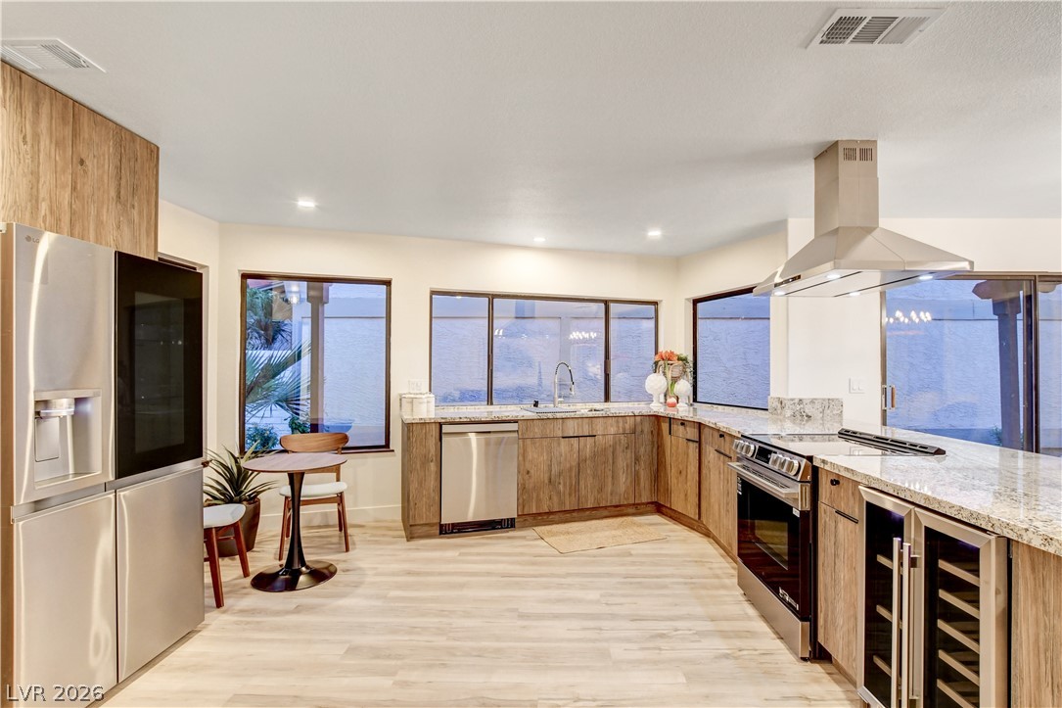
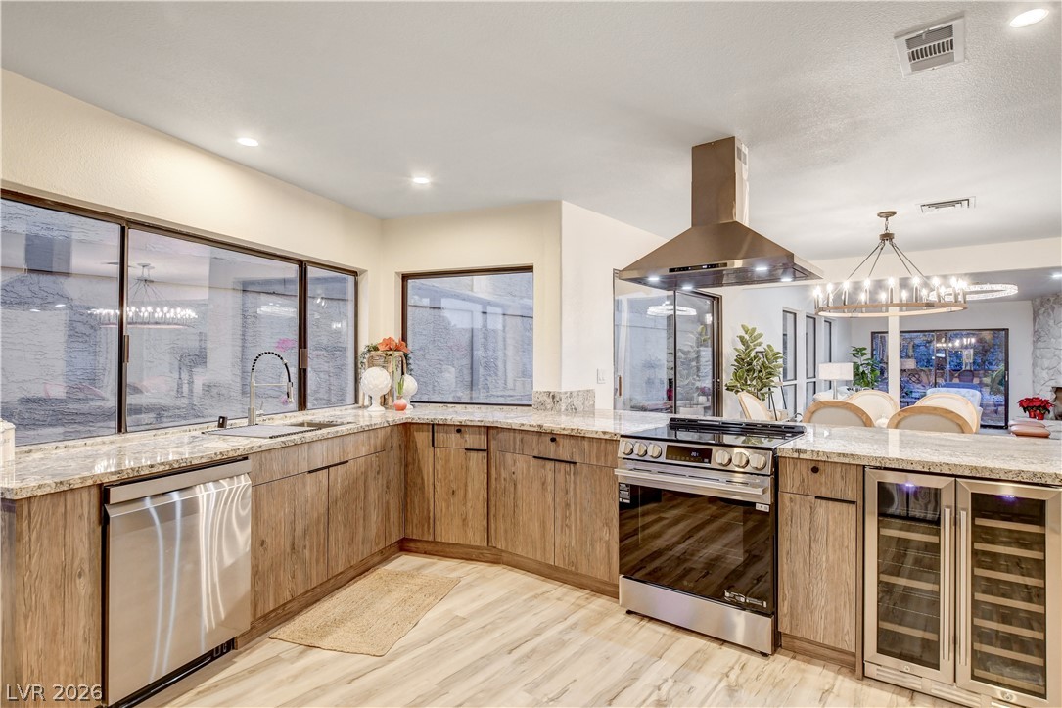
Modern kitchen with wood cabinetry, stainless steel appliances, and a large stone island.
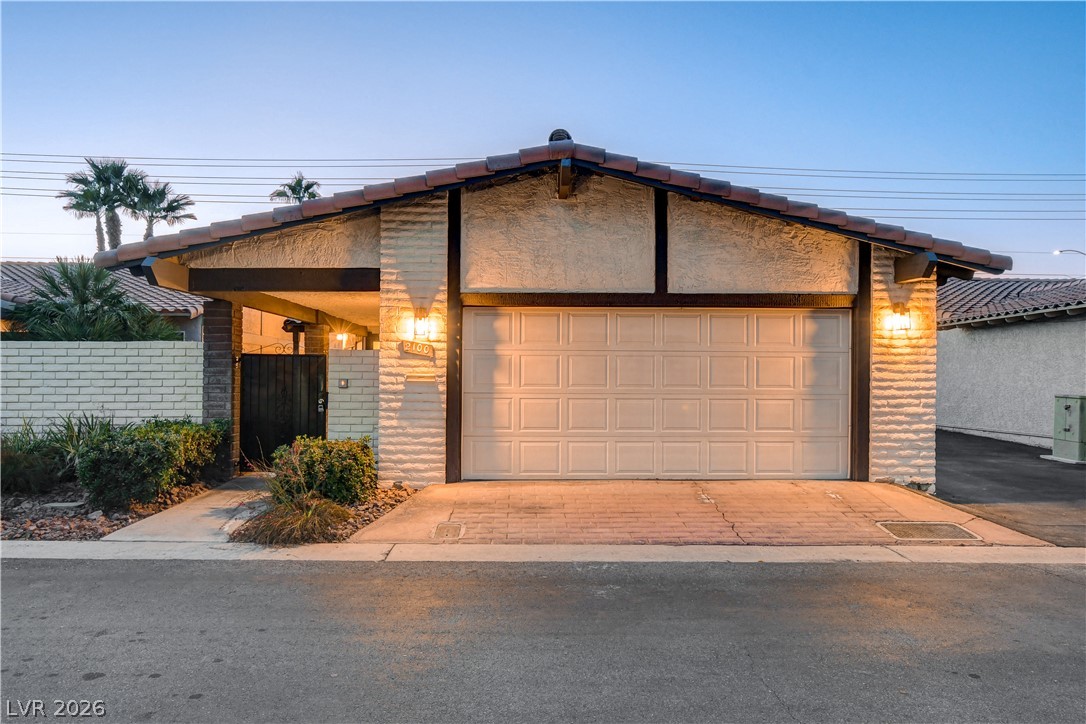
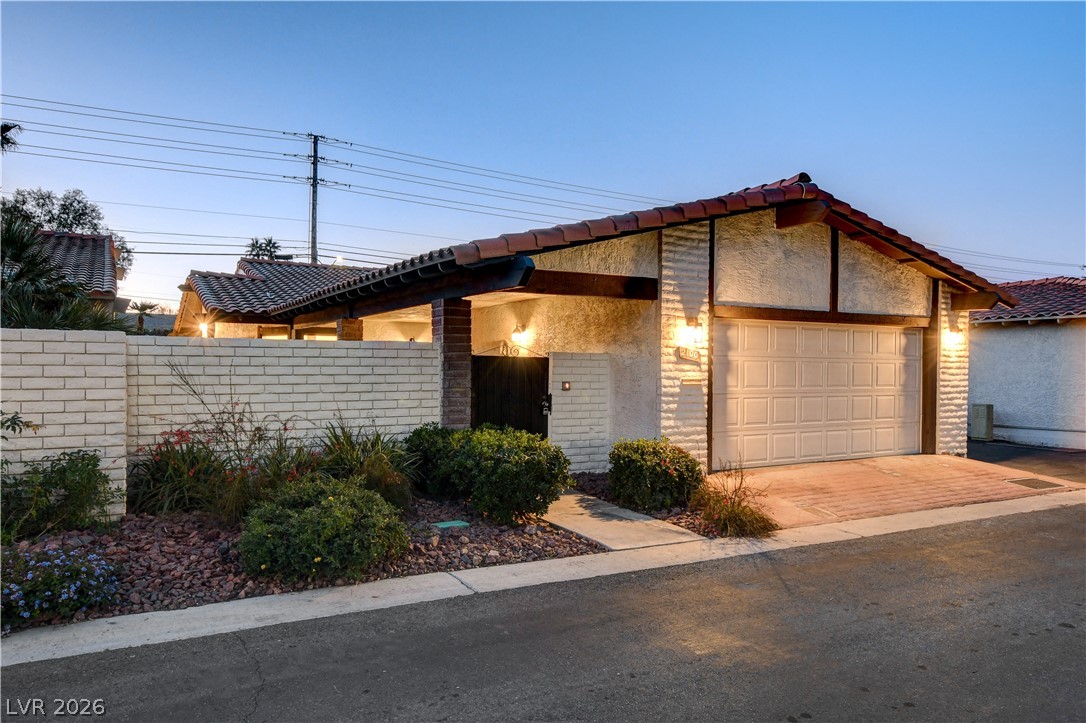
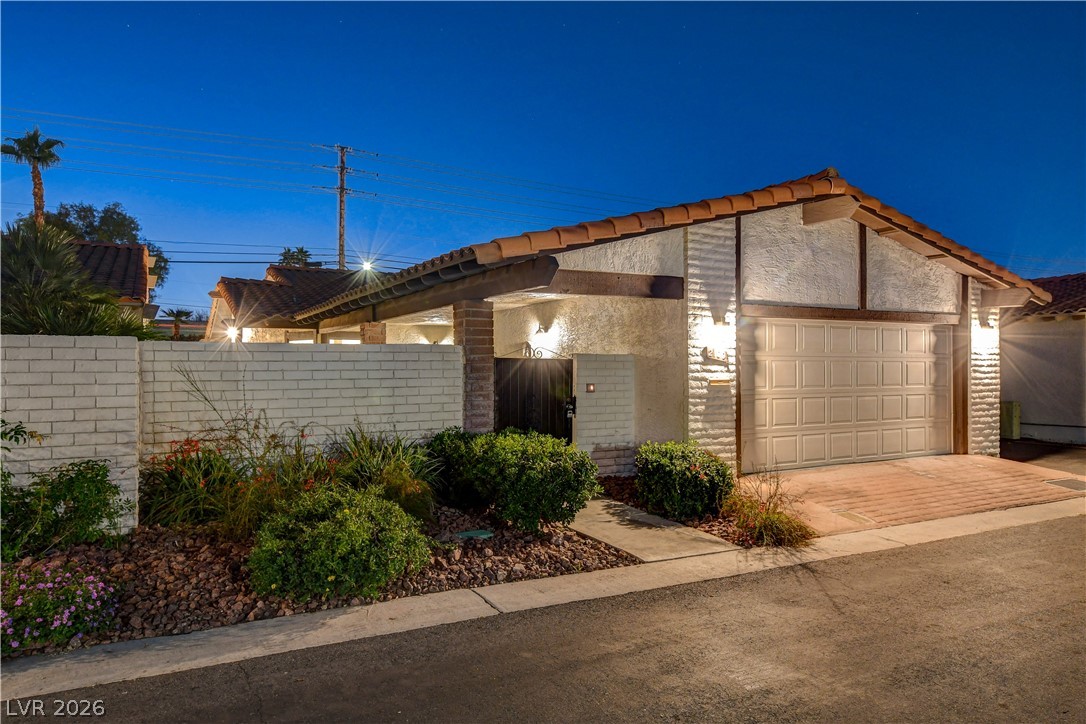
Single-story home with a tiled gable roof, illuminated garage, and desert landscaping.
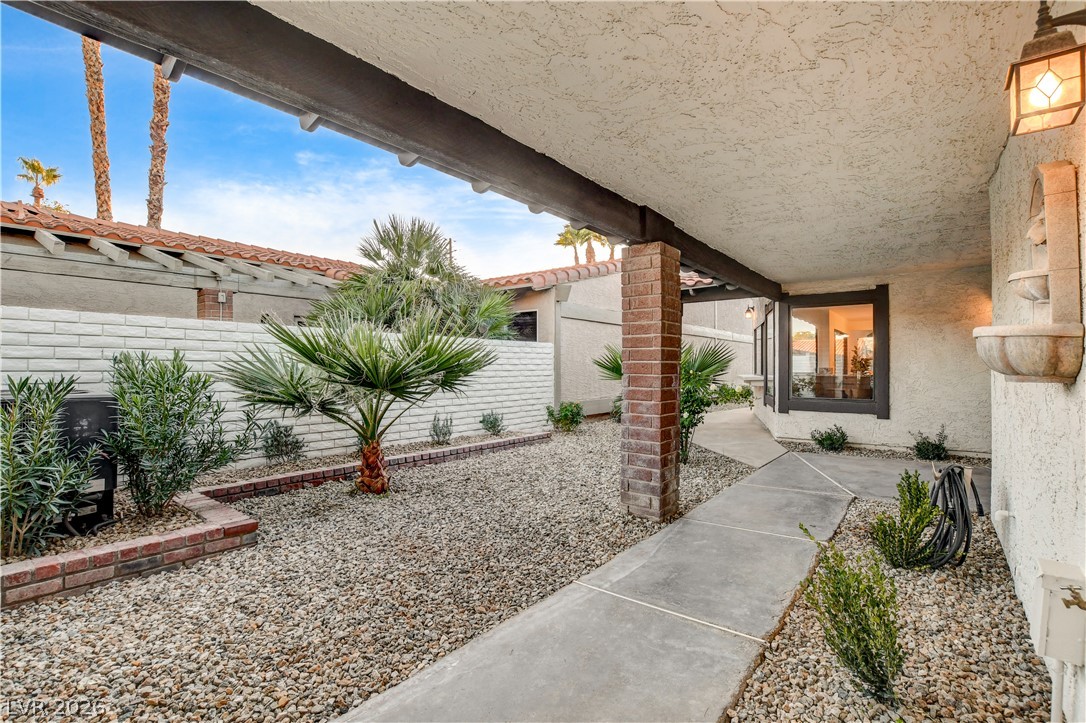
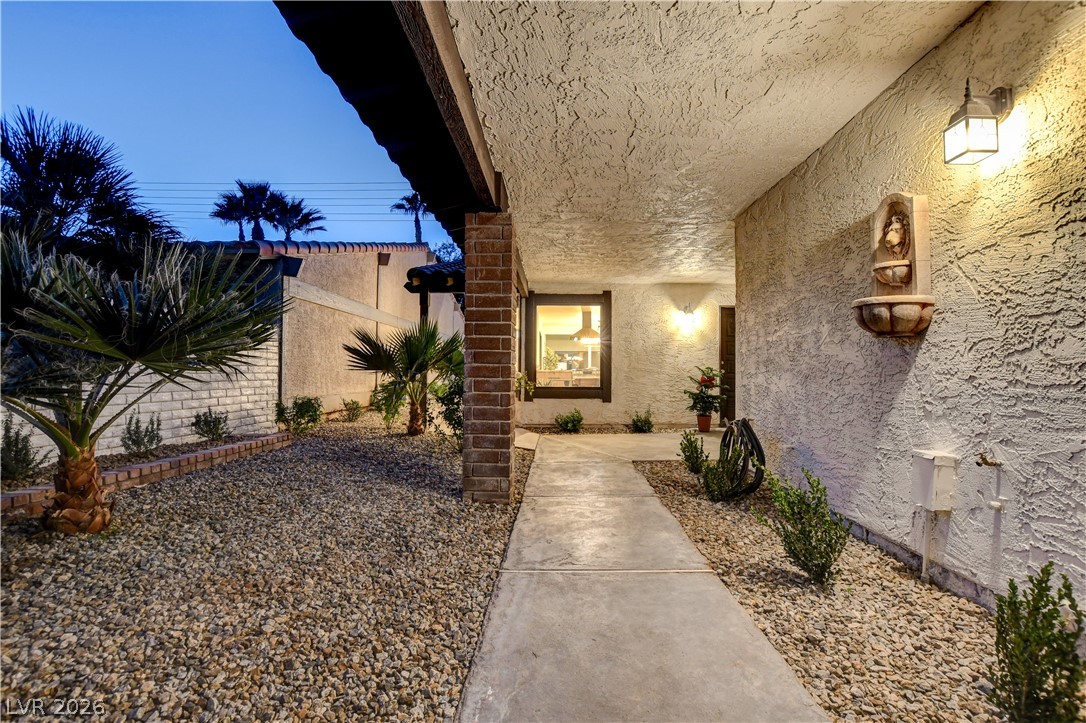
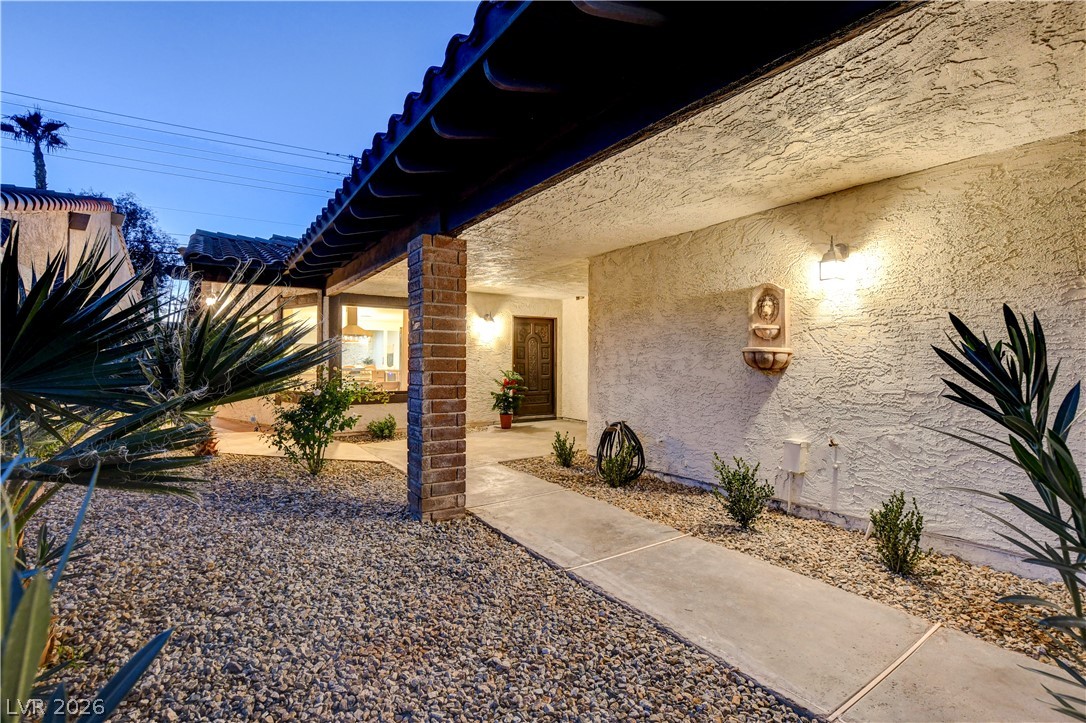
Covered courtyard with a concrete walkway, gravel landscaping, palms, and a wall fountain.
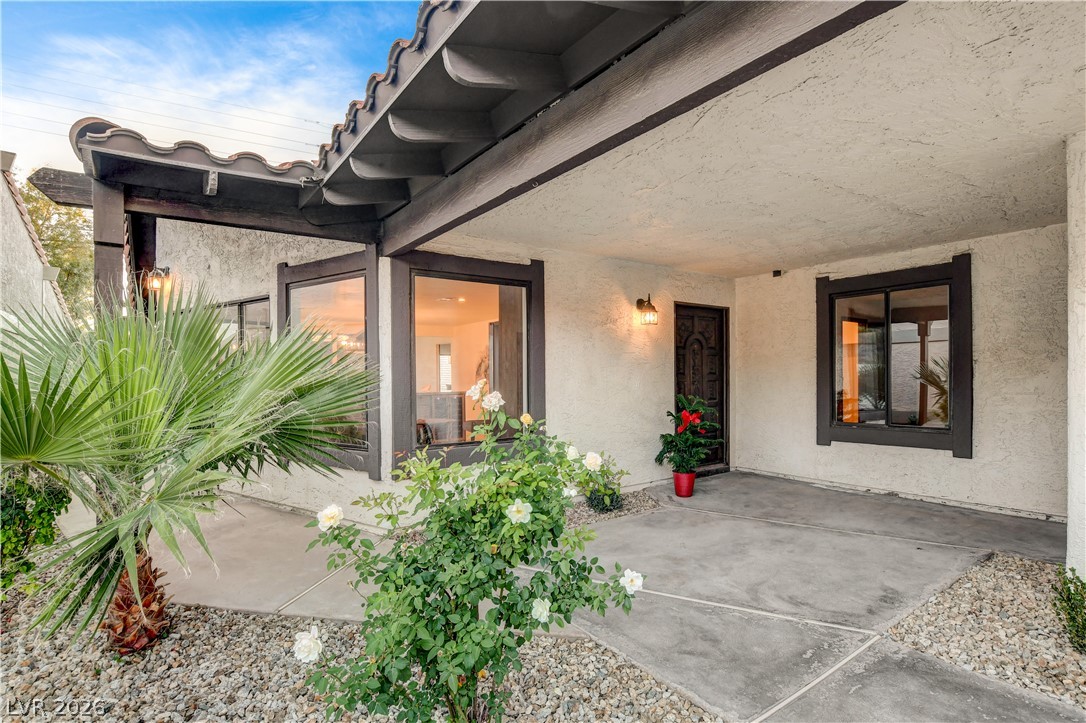
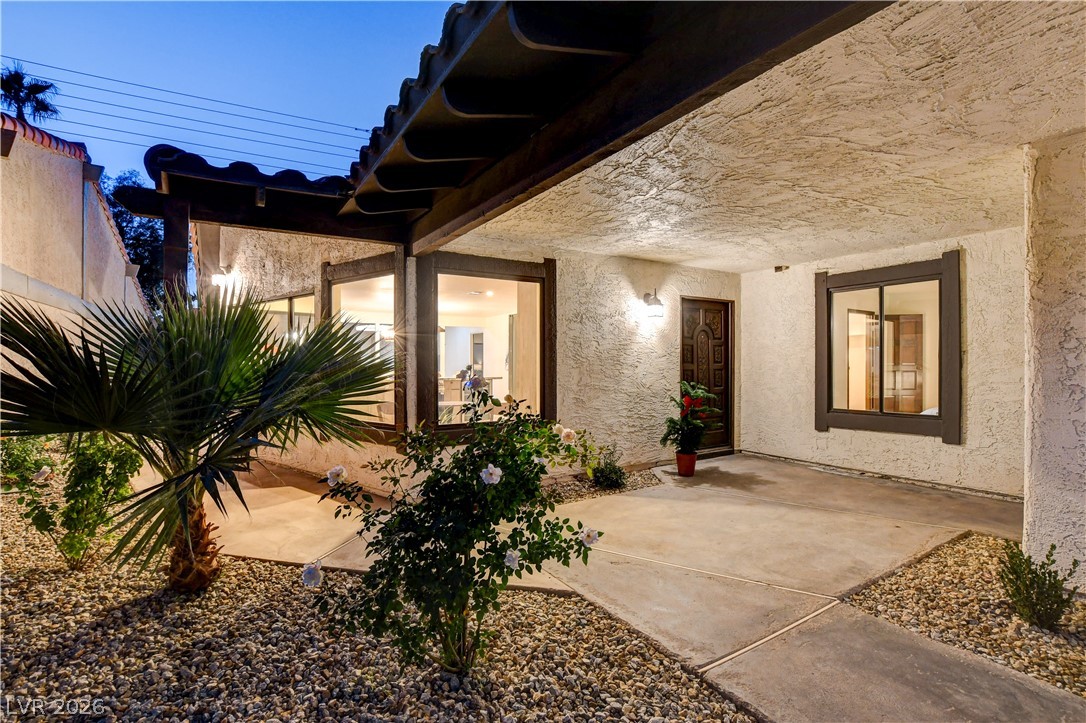
Covered front entry with dark-trimmed windows, a decorative door, and flowering plants.
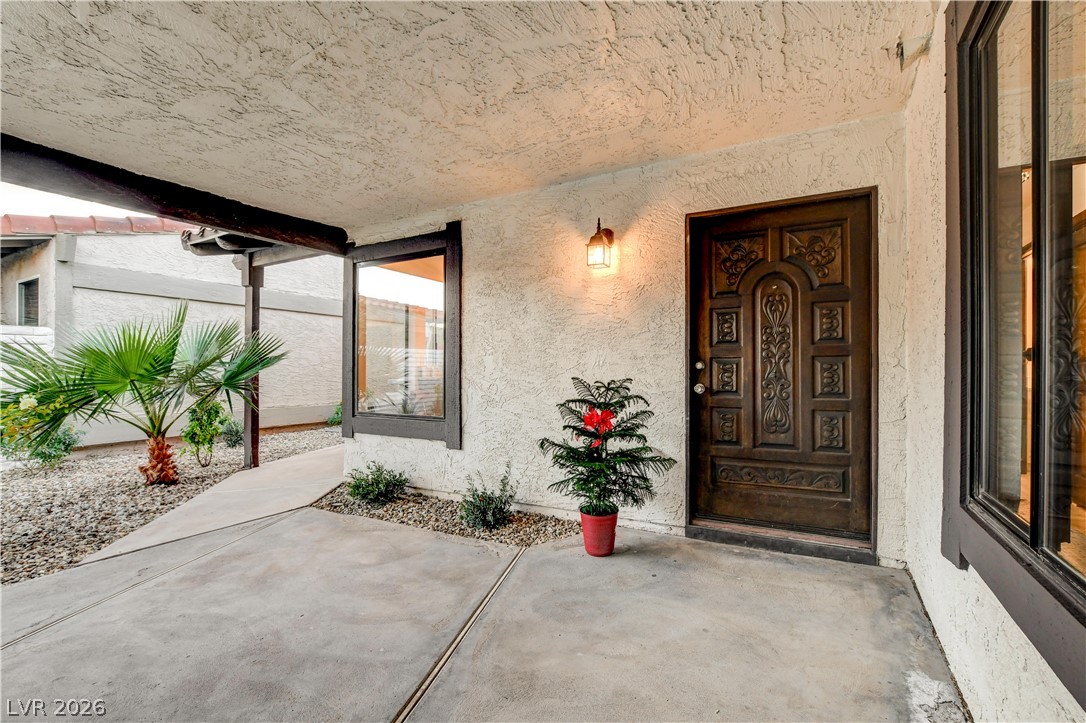
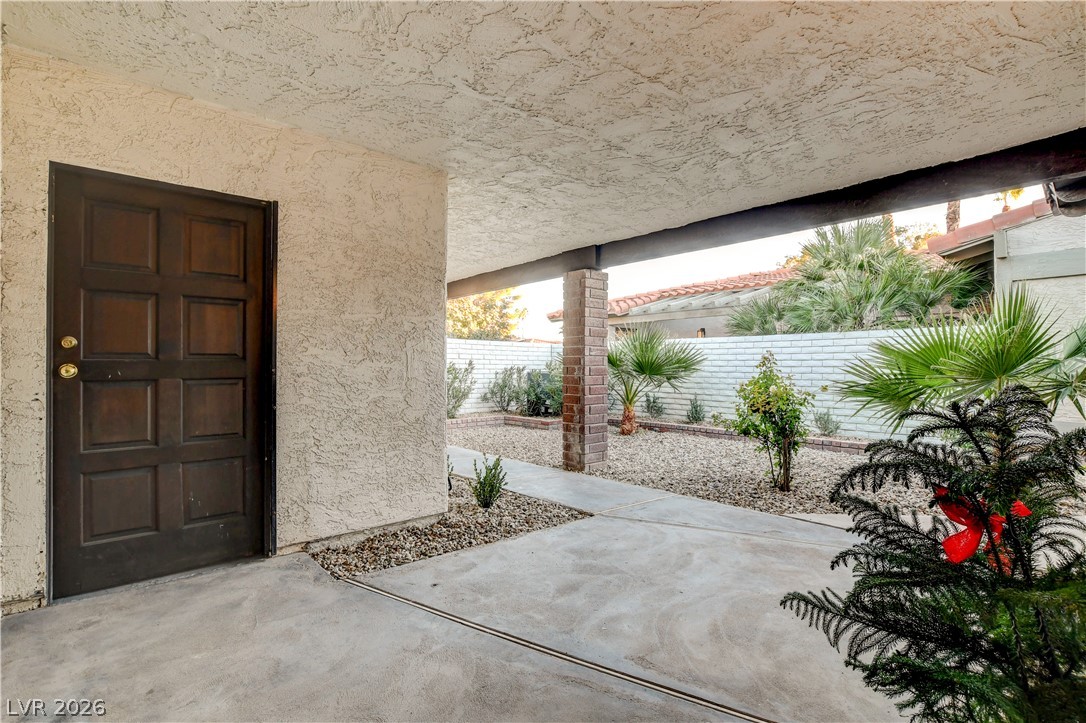
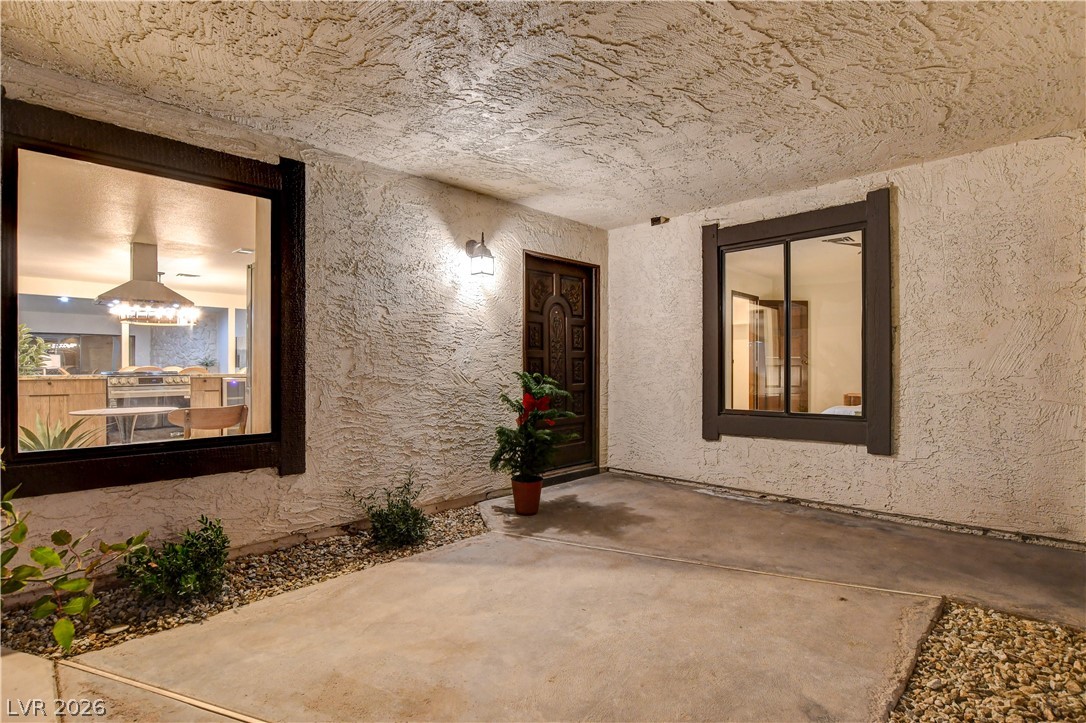
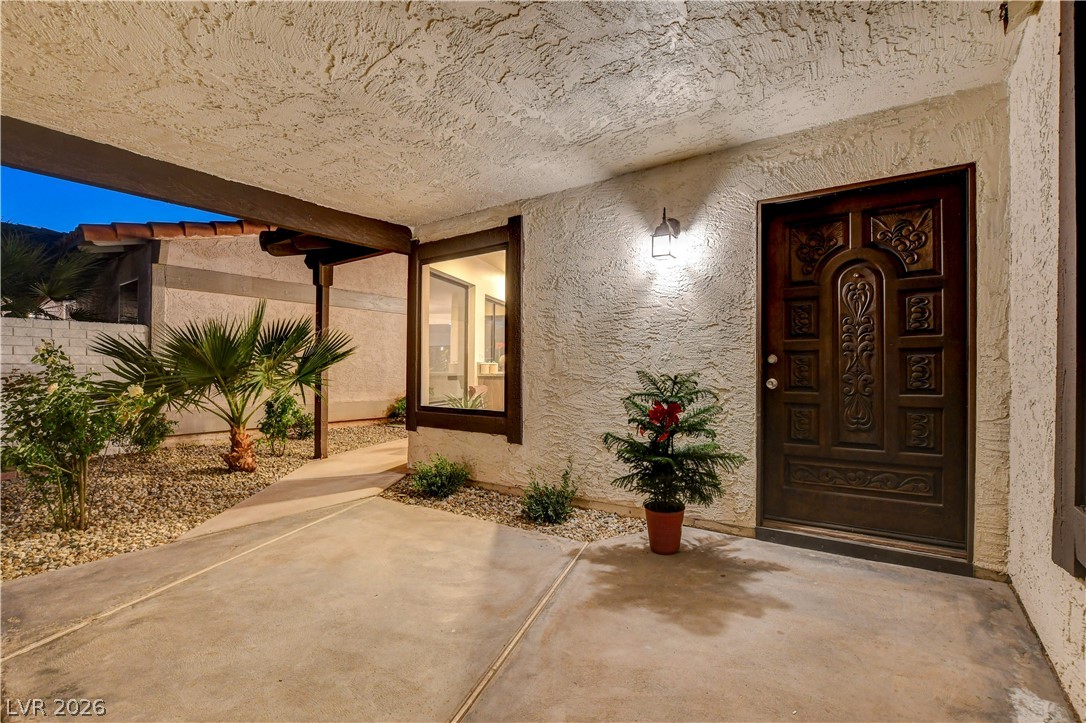
Covered stucco entry with an ornate dark wood door and potted flowering plant.
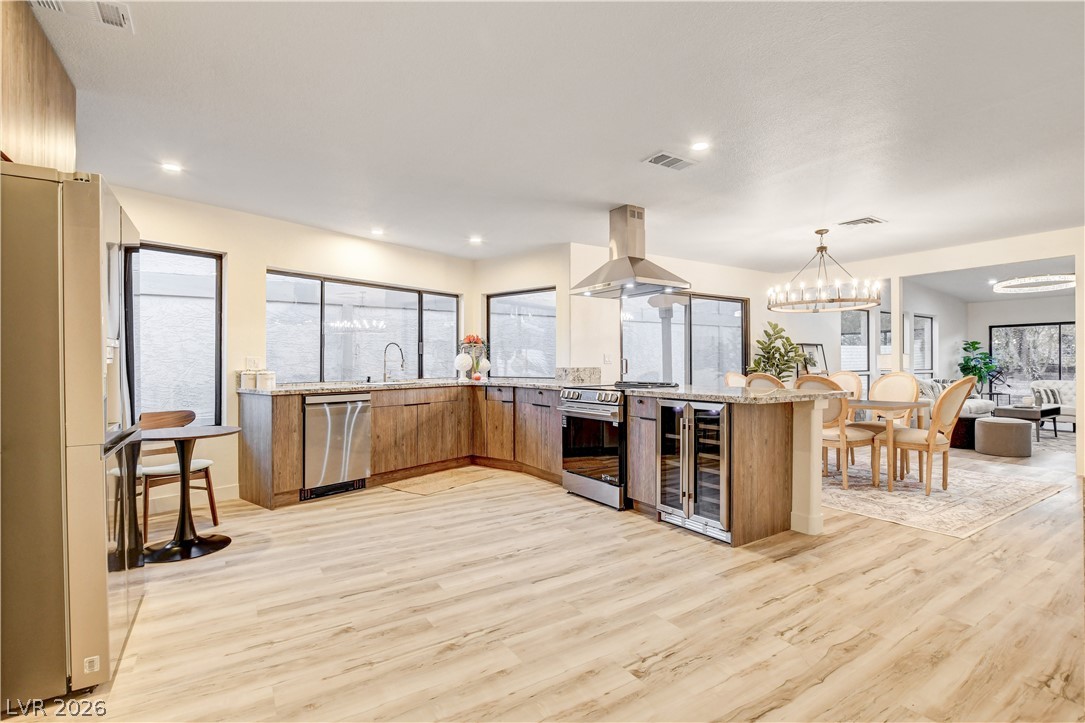
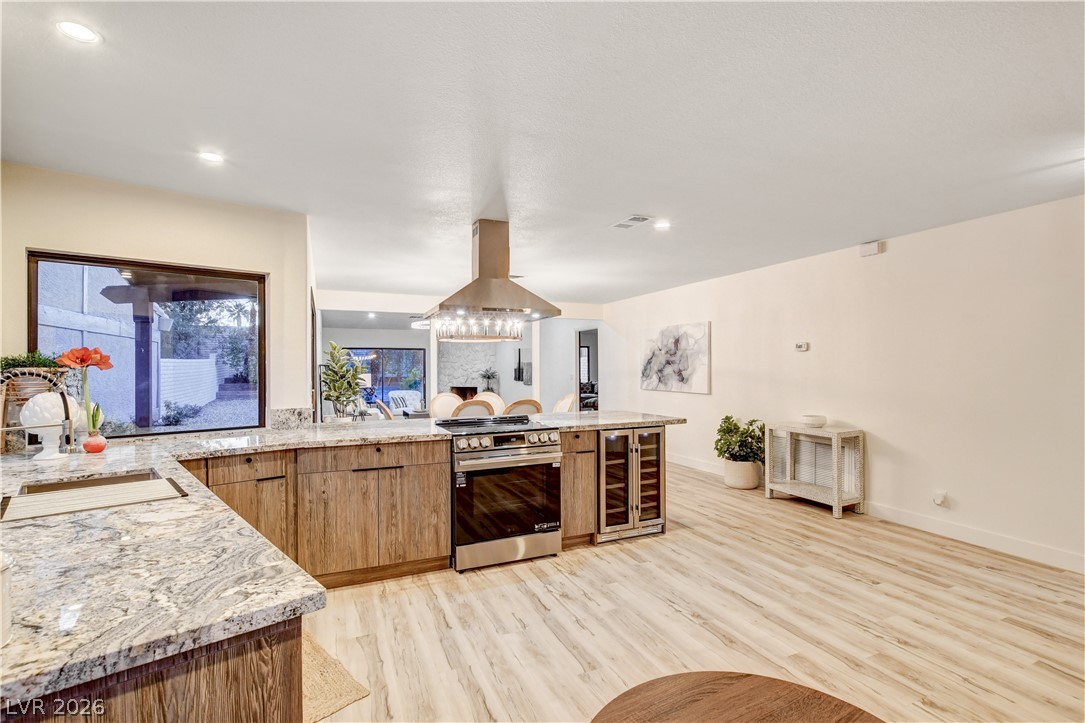
Open-plan kitchen with a large island, wood cabinetry, stainless steel appliances, and adjoining dining area.
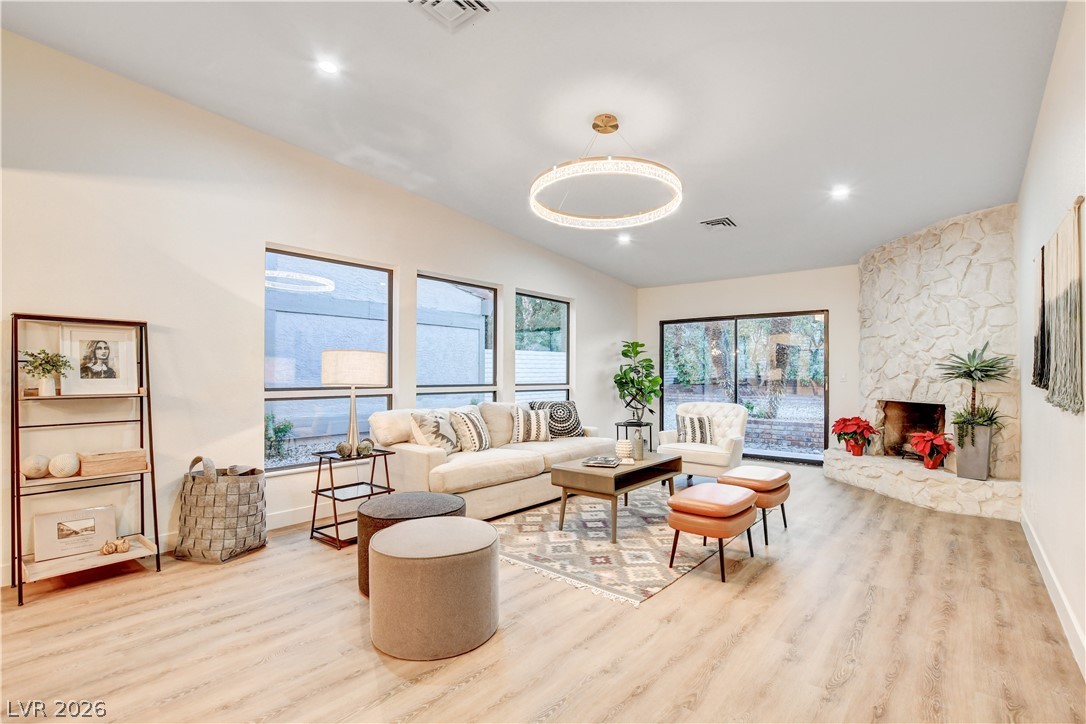
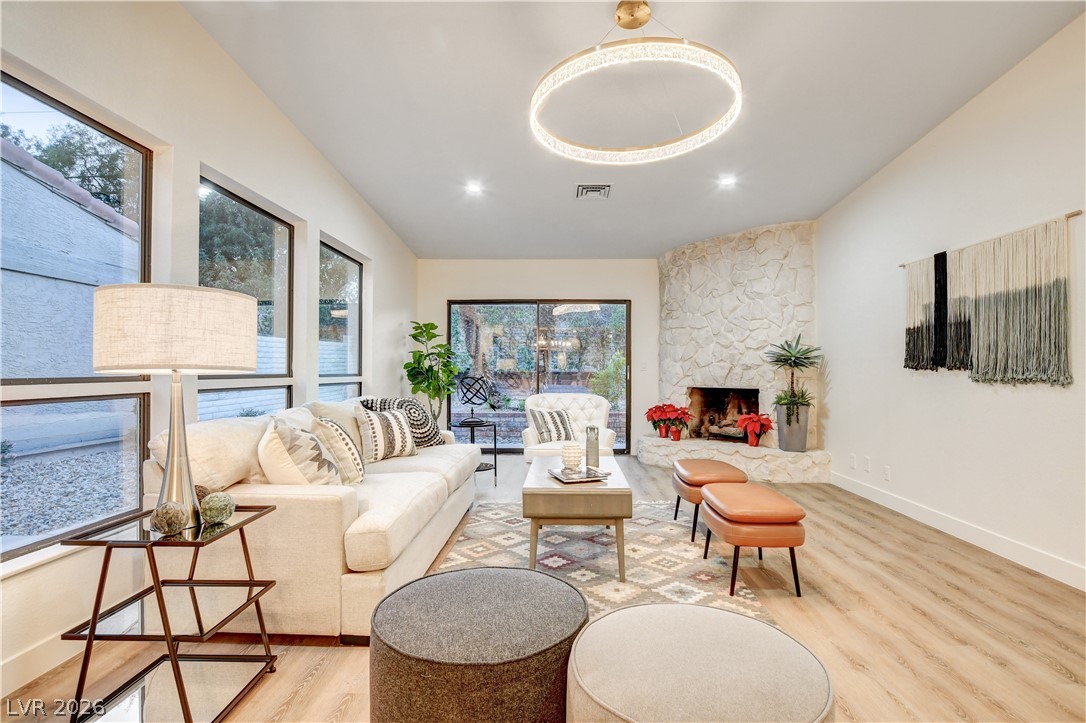
Living room with a cream sectional, large windows, and a stone fireplace.
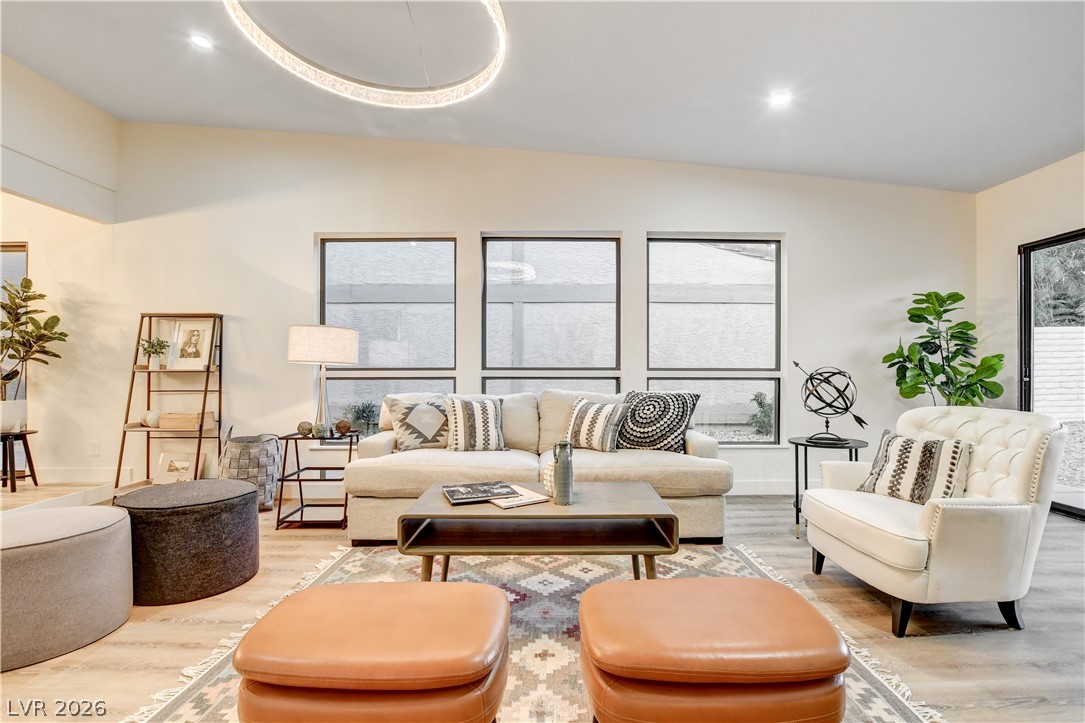
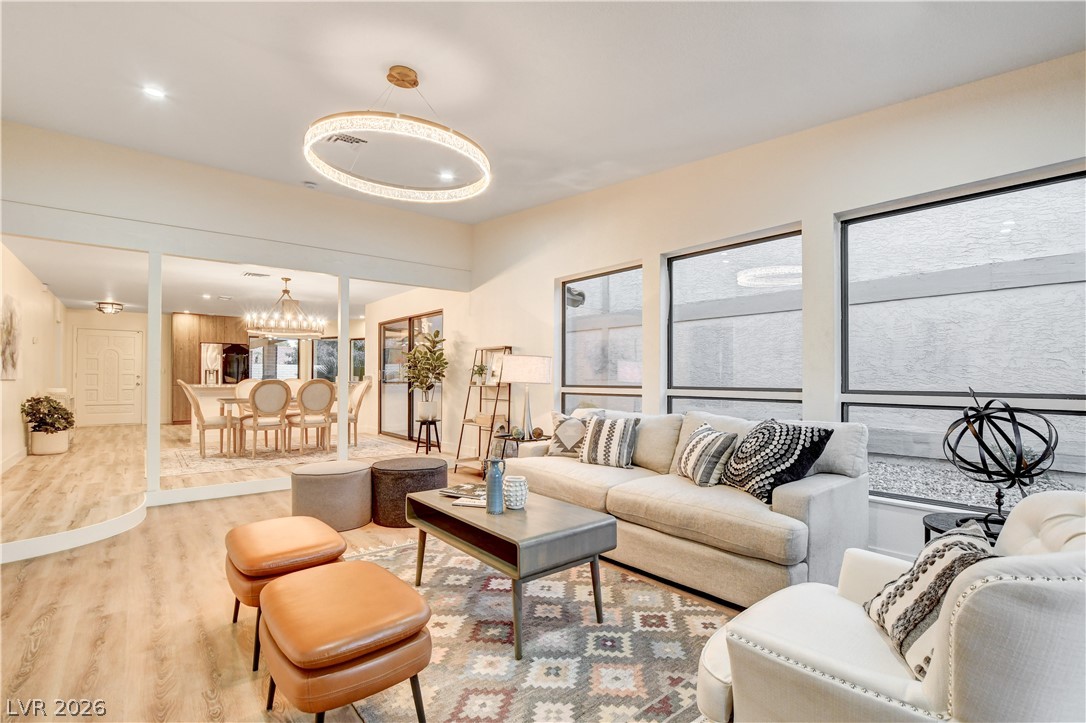
Staged living room with a cream sofa, tufted armchair, patterned rug, and leather ottomans.
Furnished living room with a cream sectional, patterned rug, and dining area beyond.
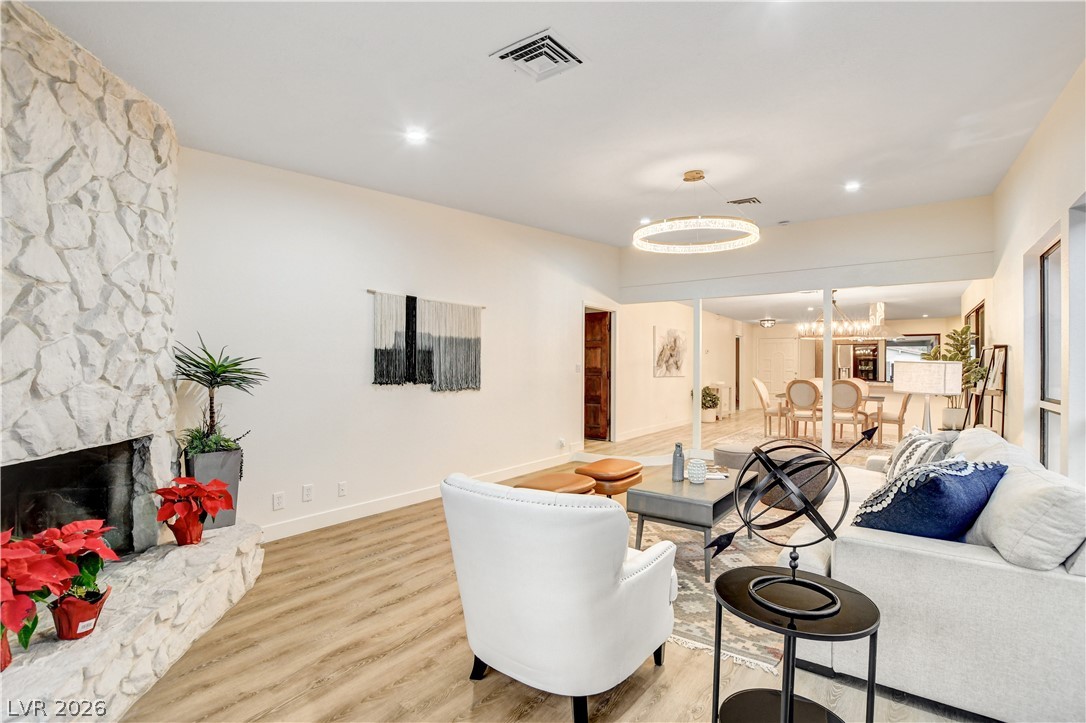
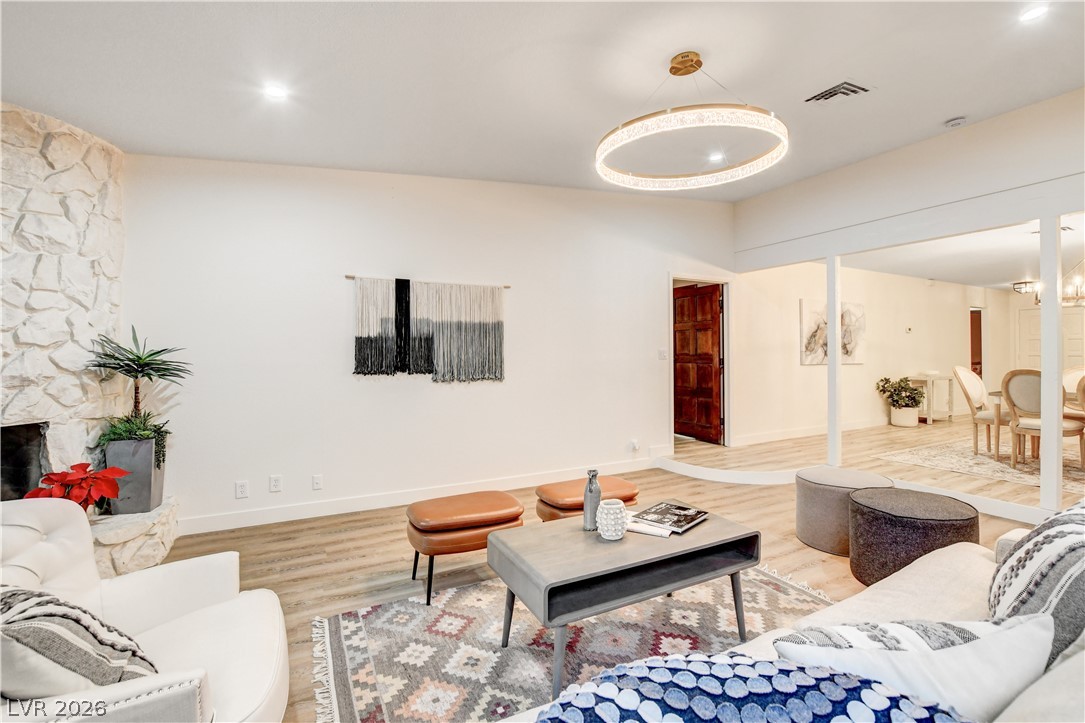
Staged living room with a white stone fireplace, contemporary seating, and an adjoining dining area.
Living room with a stone fireplace, white seating, patterned rug, and glass-walled dining area.
Living room with a cream sectional, large windows, and a floor-to-ceiling stone fireplace.
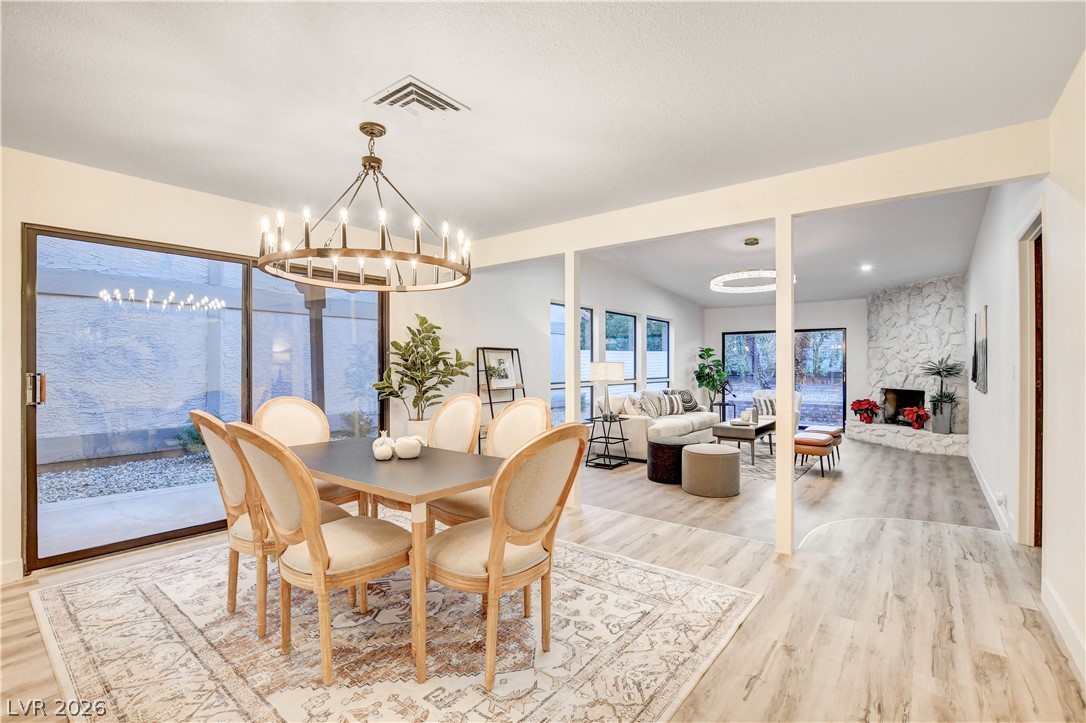
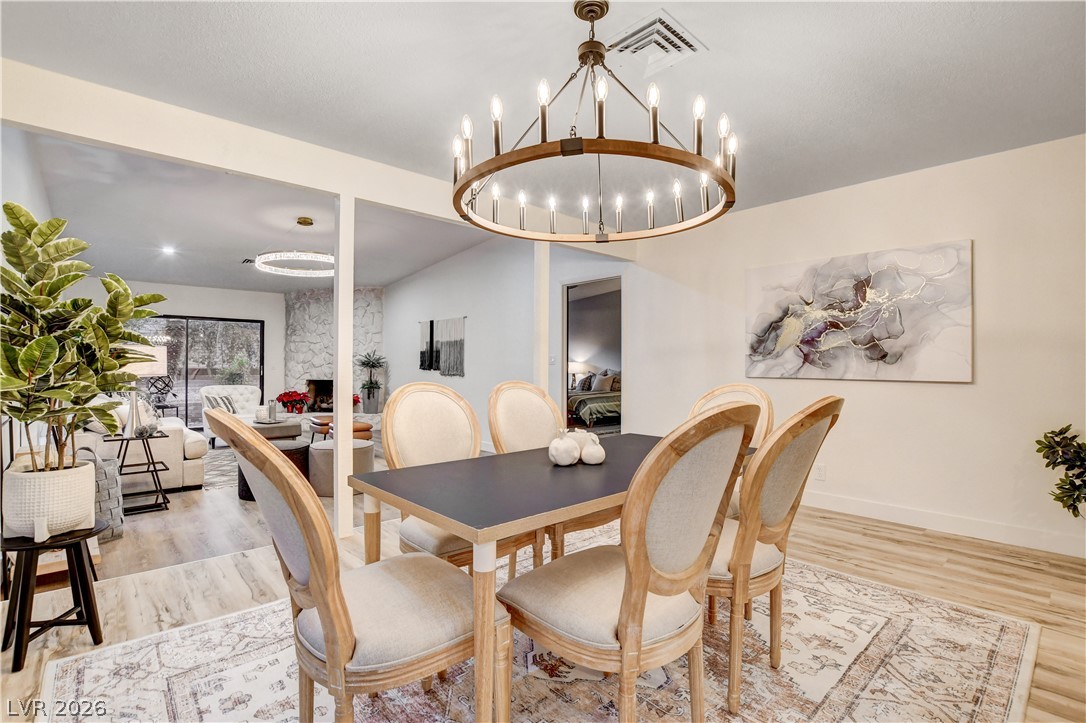
Open-plan dining and living area with a round chandelier, pale wood floors, and stone fireplace.
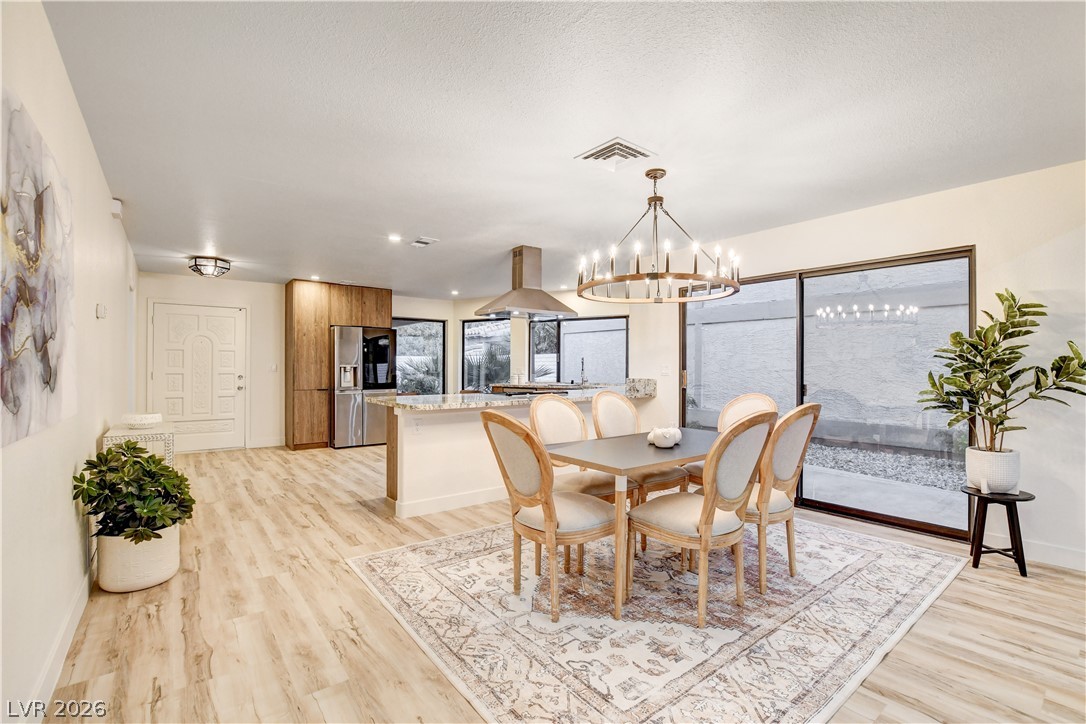
Open-plan dining room with a wood table, upholstered chairs, patterned rug, and kitchen breakfast bar.
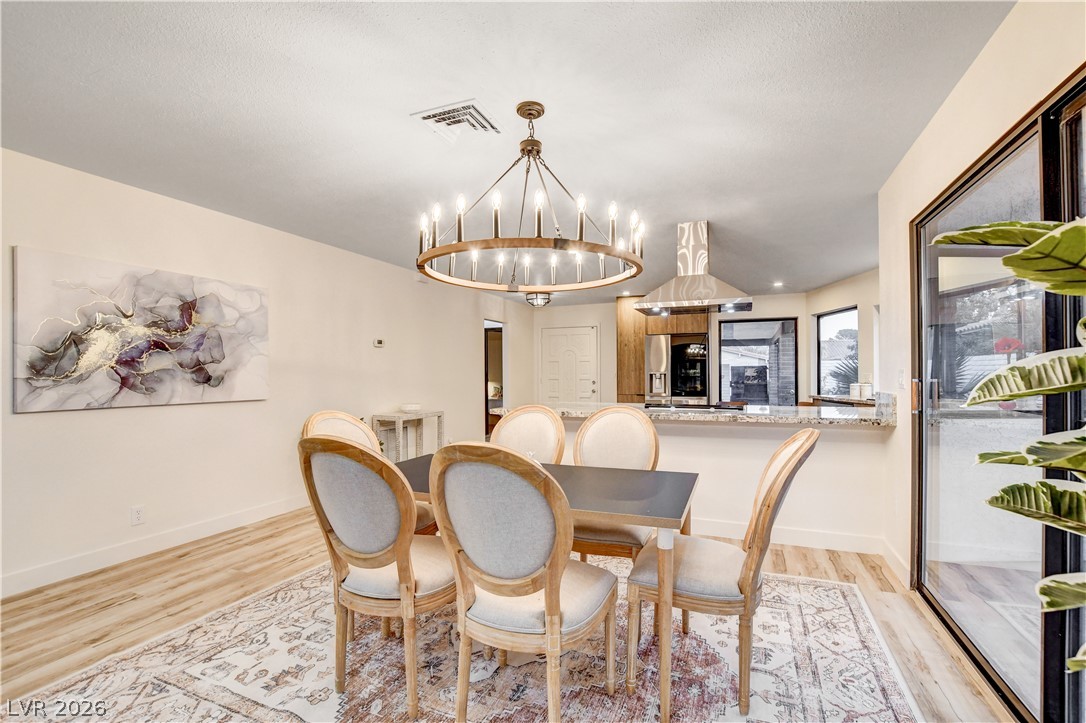
Dining area with a circular chandelier, upholstered chairs, abstract wall art, and an open kitchen behind it.
Dining room with a circular chandelier and wood chairs, opening to a living area with a fireplace.
Kitchen with a large granite island, stainless steel appliances, and warm wood cabinetry.
Renovated kitchen with wood cabinetry, granite counters, stainless appliances, and a dining nook by wide windows.
Open kitchen with wood cabinets, pale stone counters, and stainless-steel appliances.
Open kitchen with wood cabinets, stone countertops, stainless appliances, and a built-in wine refrigerator.
Open kitchen with granite counters, wood cabinetry, a cooking island, and a built-in wine refrigerator.
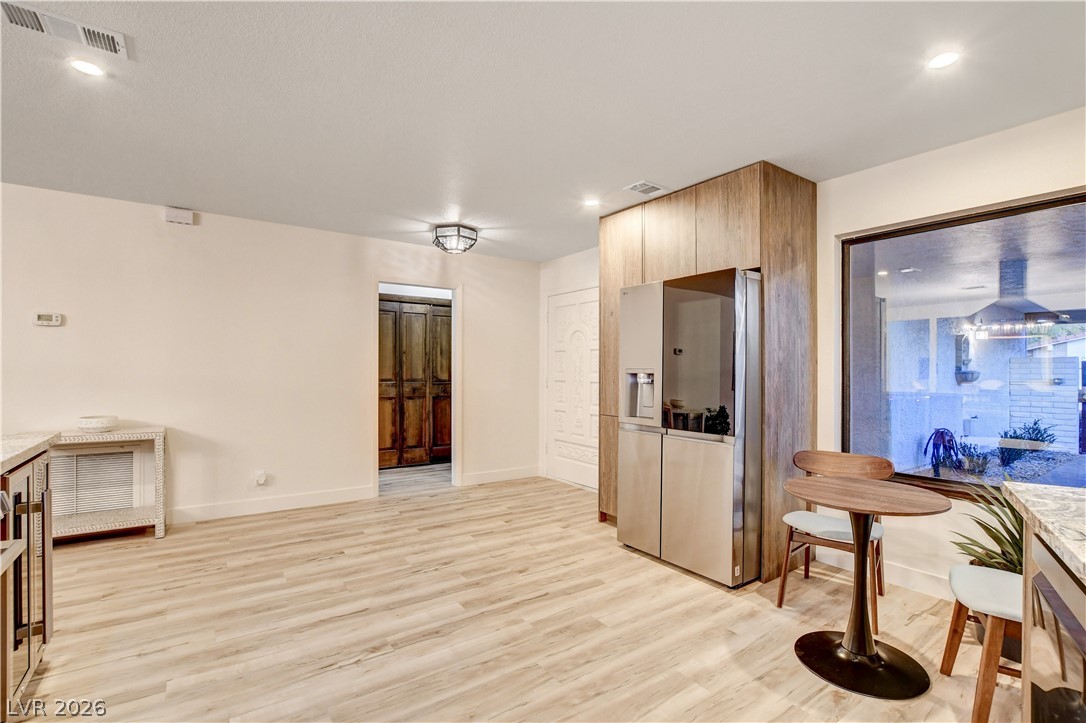
Kitchen with stainless steel refrigerator, wood cabinetry, and a dining table beside a glass patio door.
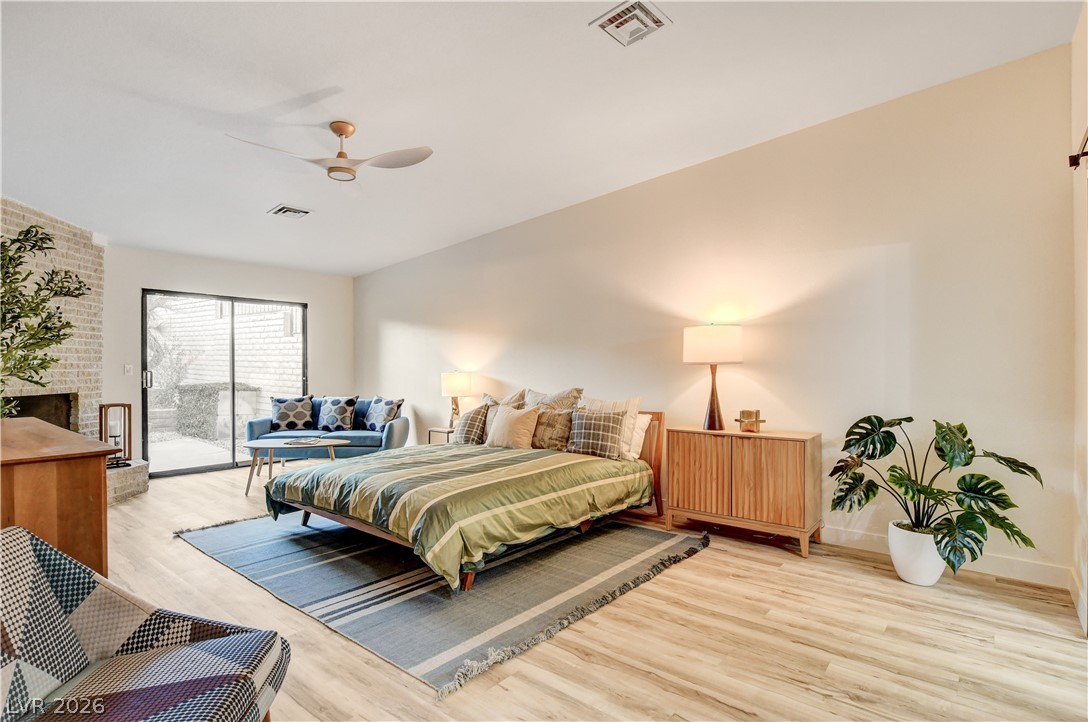
Staged bedroom with green striped bedding, a blue loveseat, sliding glass doors, and a brick fireplace.
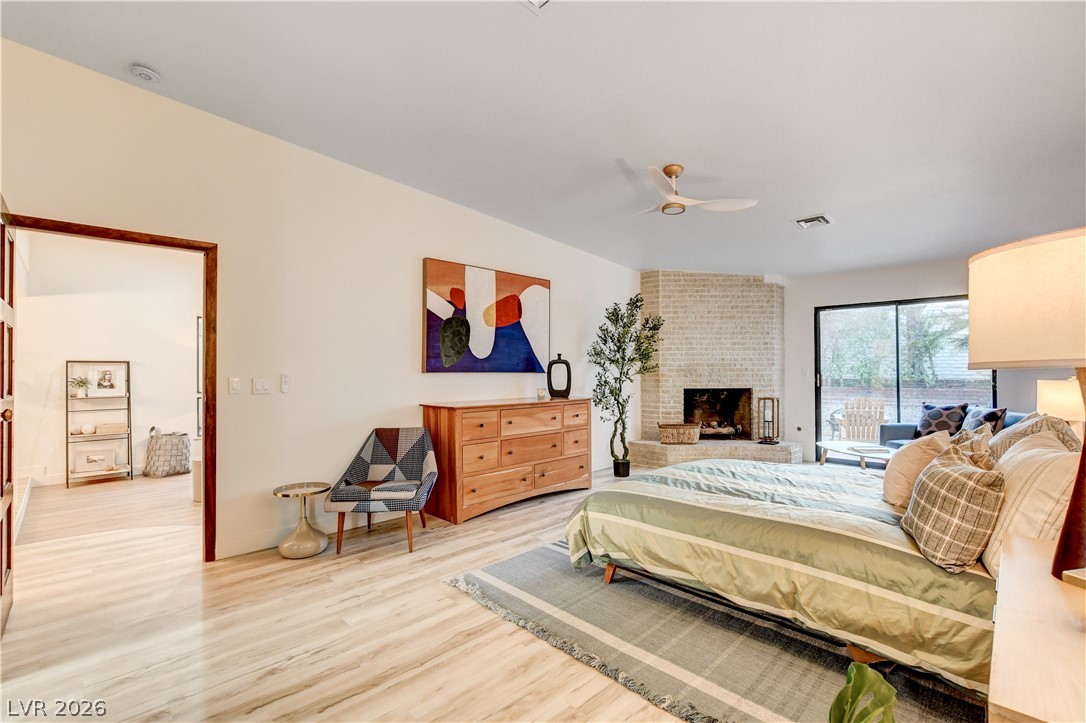
Staged bedroom with a large bed, brick fireplace, and sliding glass doors to a patio.
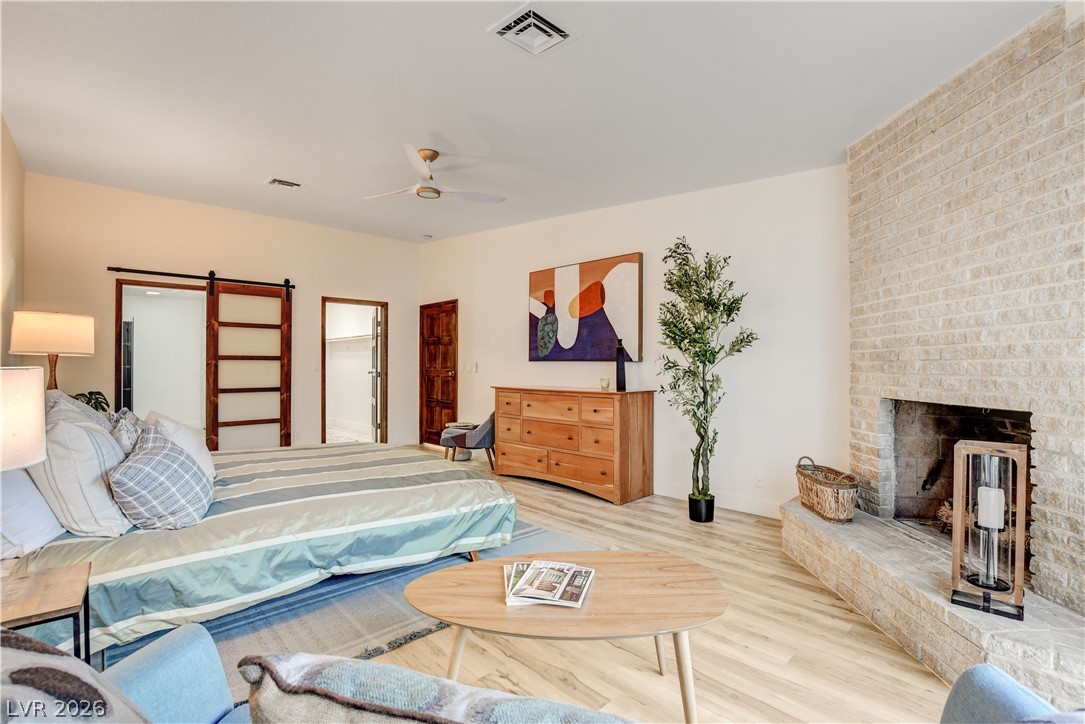
Bedroom with a large bed beside a floor-to-ceiling stone fireplace and sliding barn door.
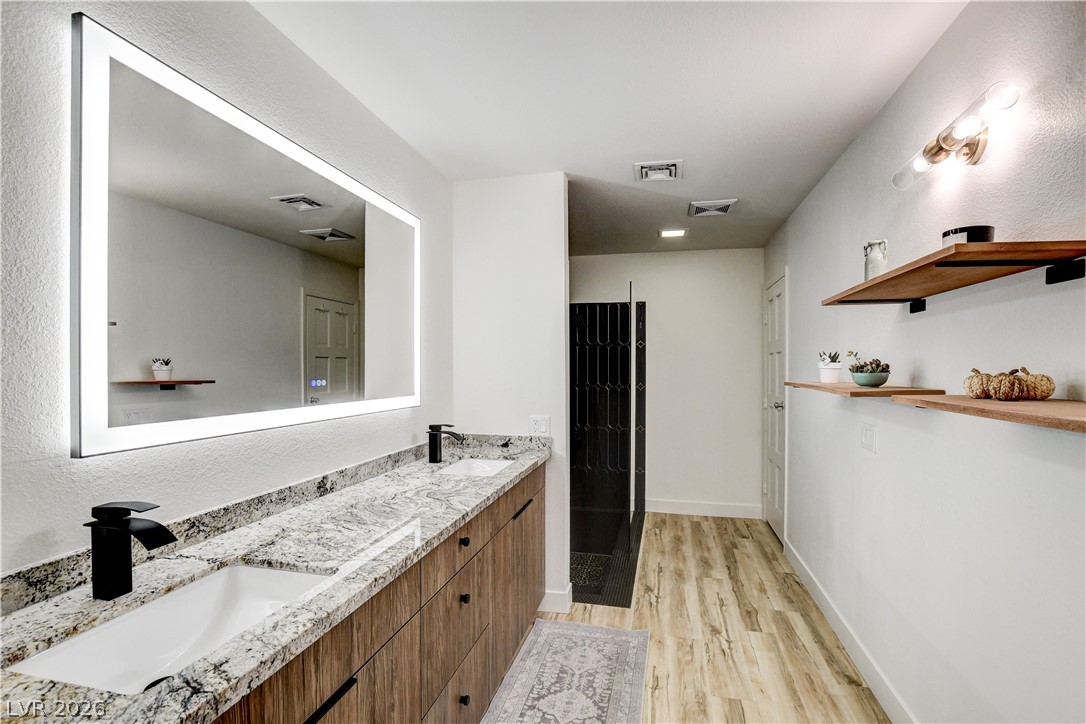
Bathroom with a long wood vanity, granite countertop, illuminated mirror, and black-tiled shower.
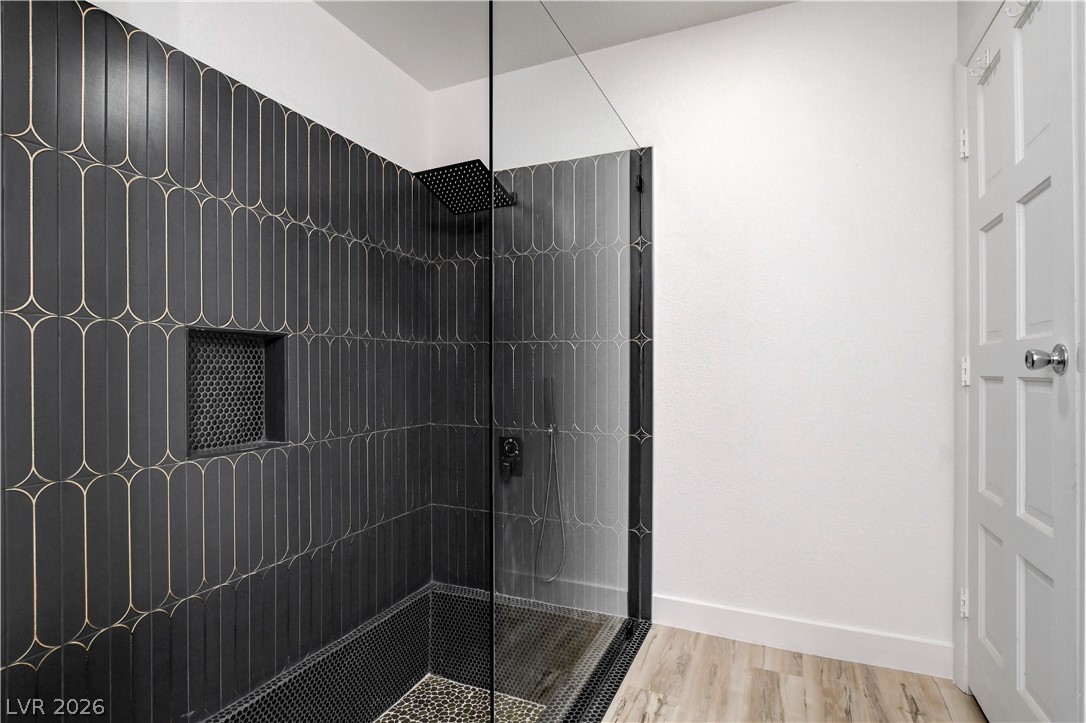
Walk-in shower with dark patterned tile, a recessed niche, and a square rainfall showerhead.
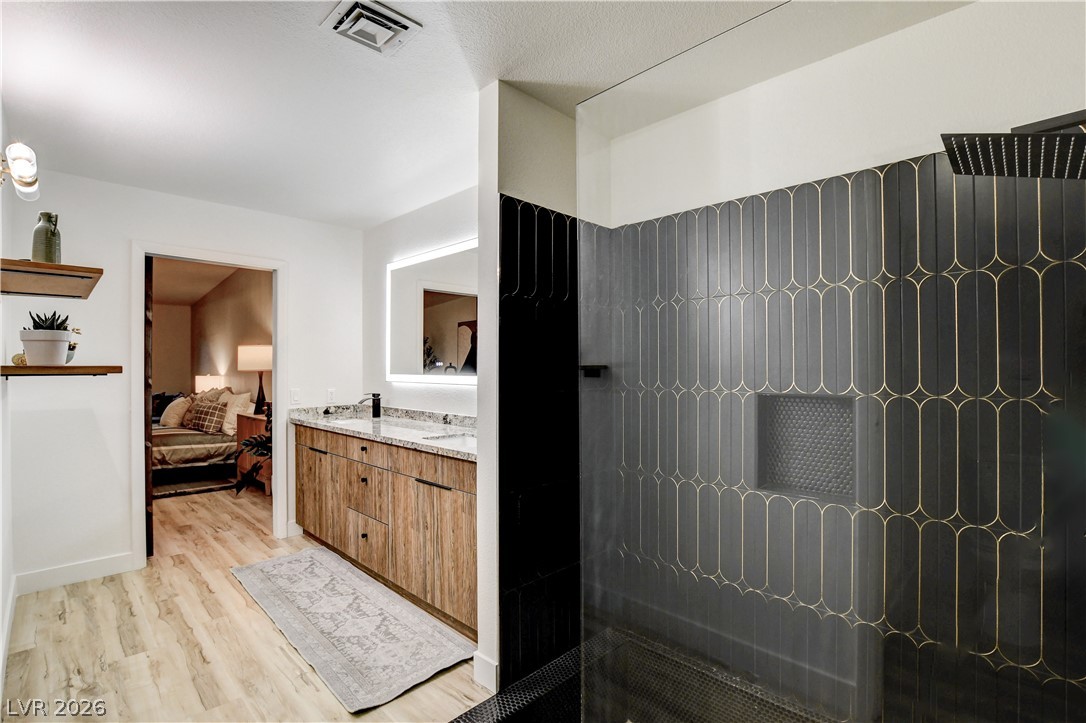
Modern bathroom with a black-and-gold tiled shower and wood-finish vanity.
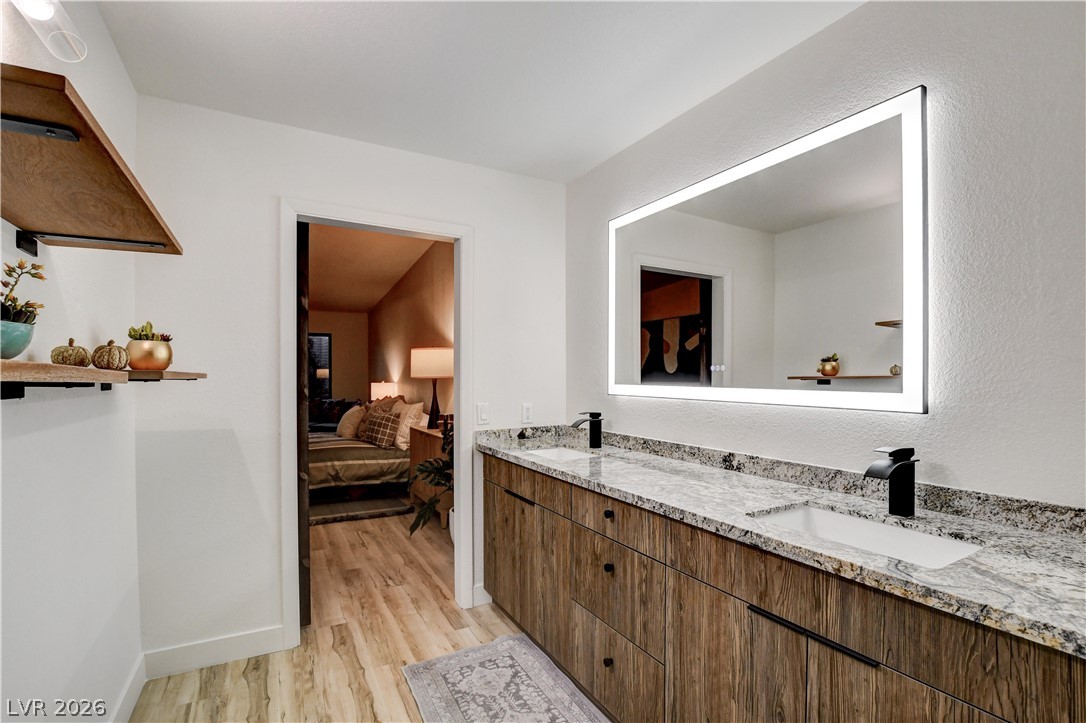
Bathroom with a long double vanity, stone countertop, and illuminated mirror beside an open bedroom doorway.
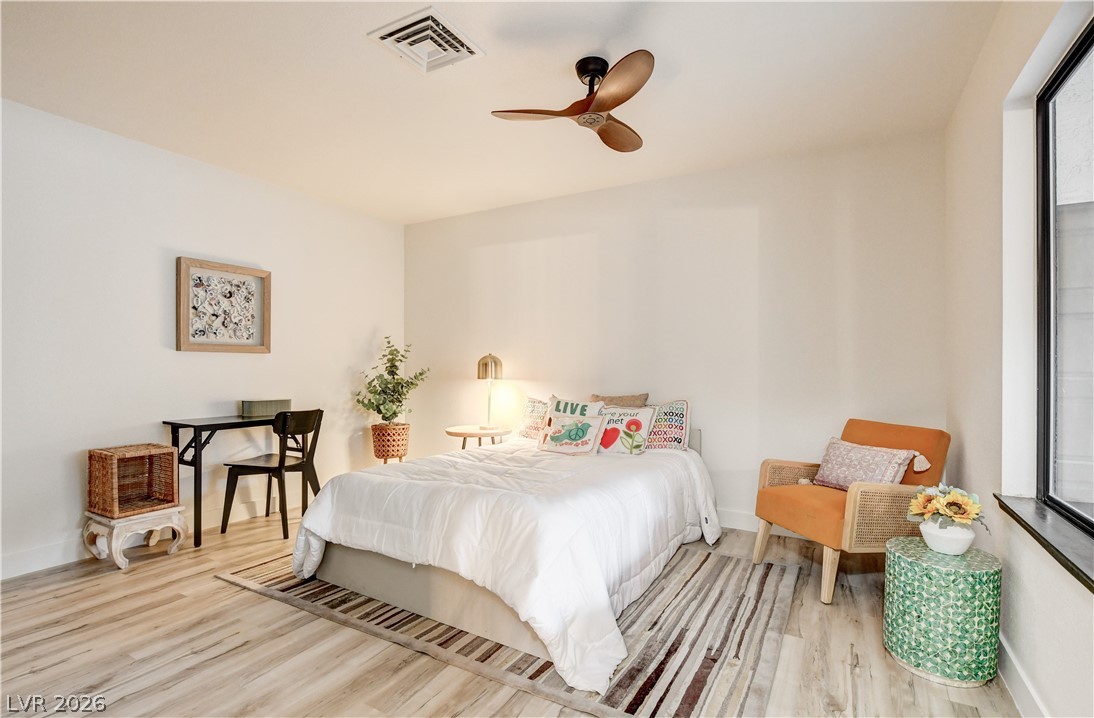
Staged bedroom with a white bed, striped rug, small desk, and orange armchair beside a large window.
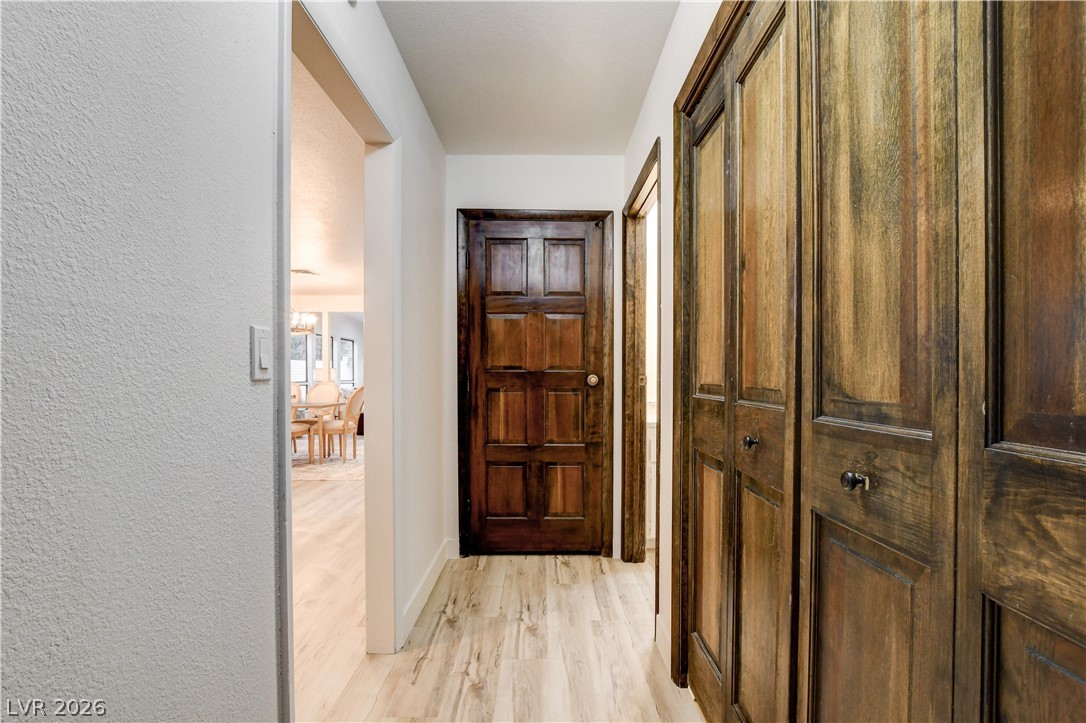
Hallway with light flooring and dark wood paneled doors and closets.
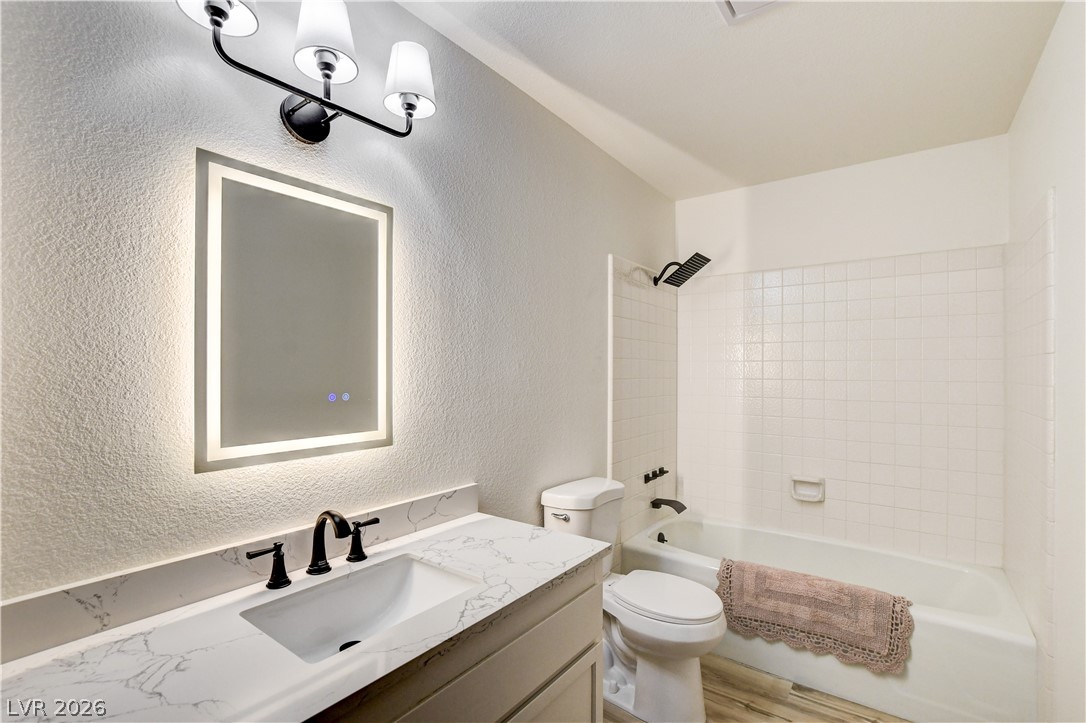
Bathroom with a marble-look vanity, black fixtures, and a white tiled tub-shower.
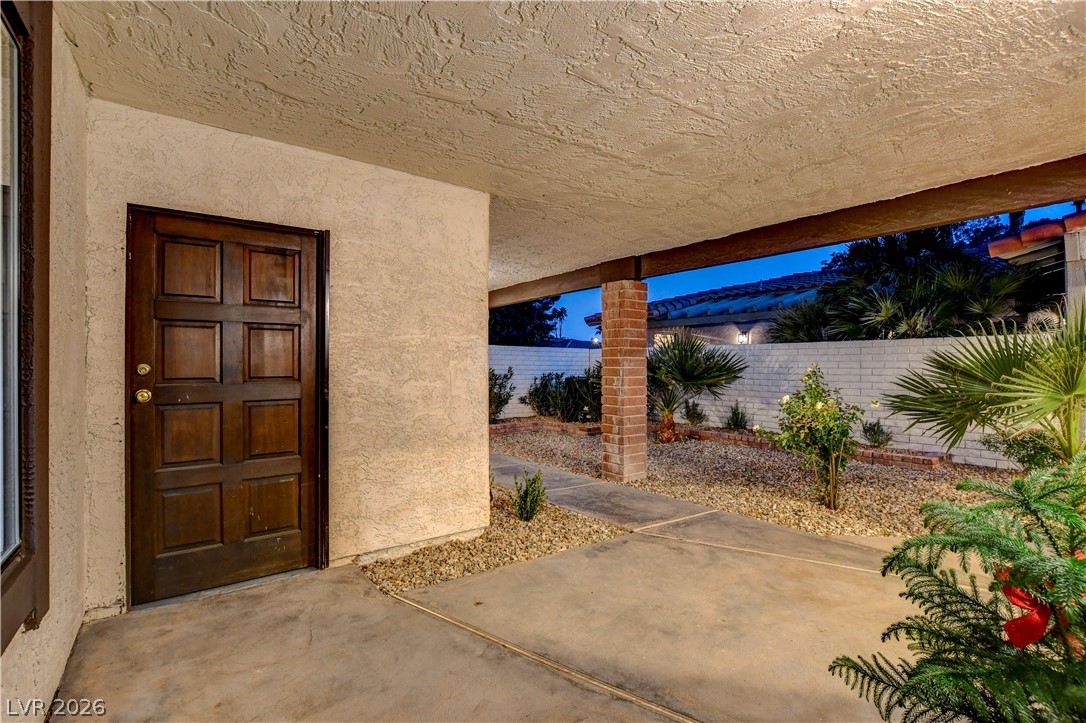
Covered home entry with a dark paneled door and a gravel courtyard planted with palms.
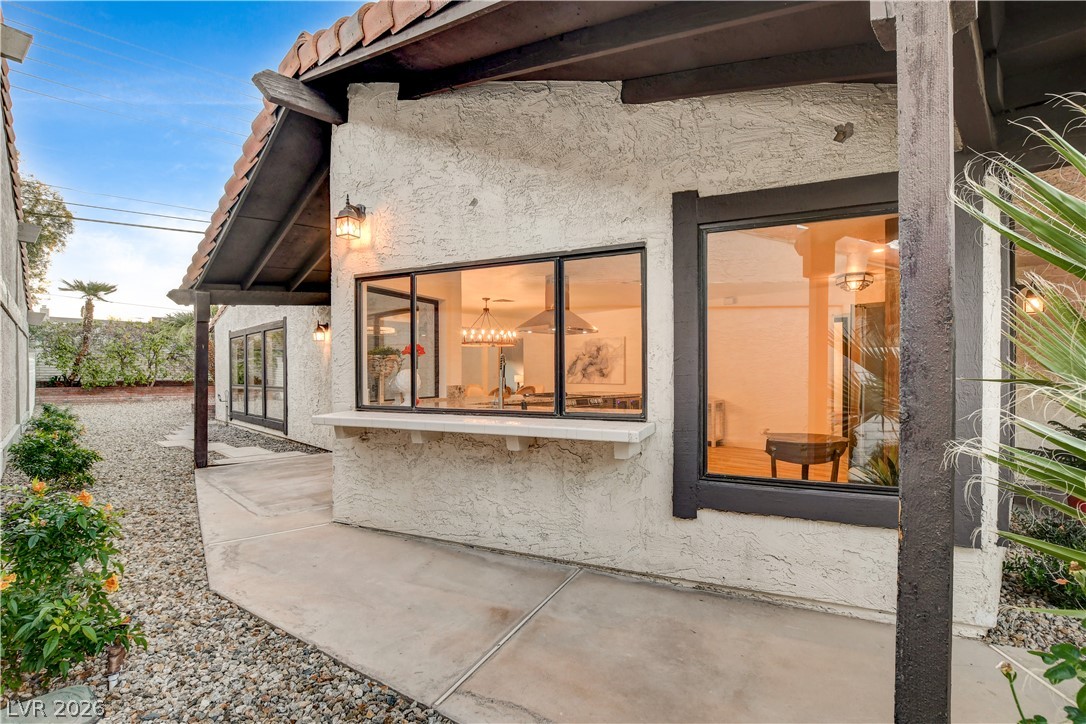
Stucco home exterior with a covered patio, large windows, and gravel landscaping.
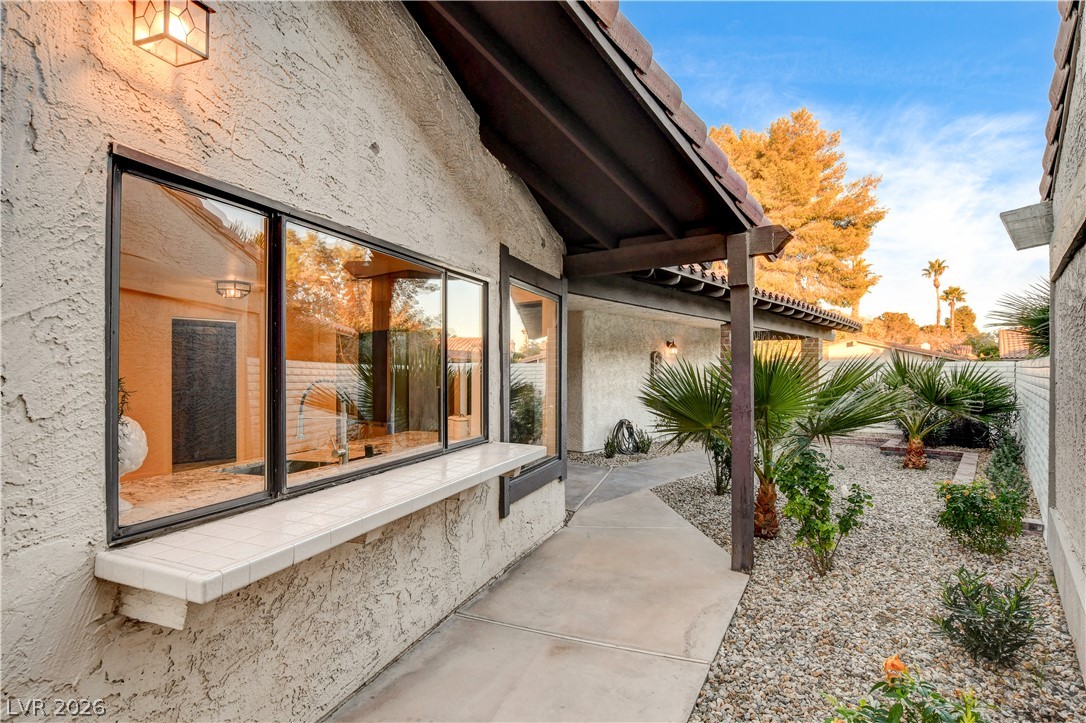
Home courtyard with a covered walkway, large windows, gravel landscaping, and palm trees.
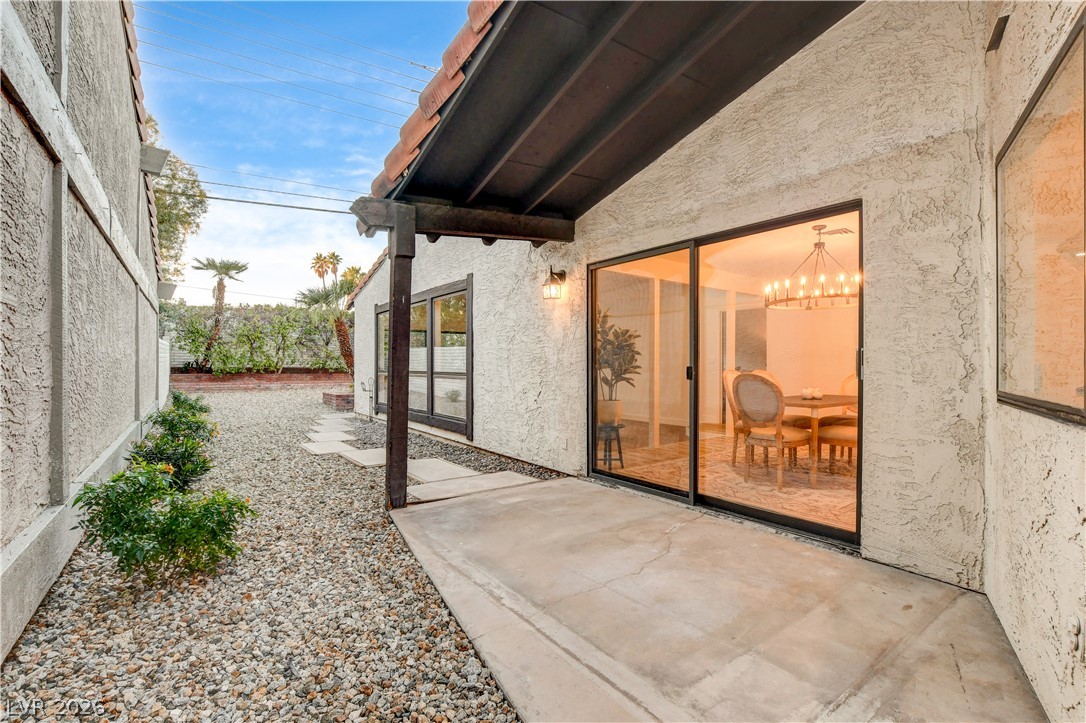
Covered courtyard patio with gravel landscaping and sliding glass doors to a warmly lit dining room.
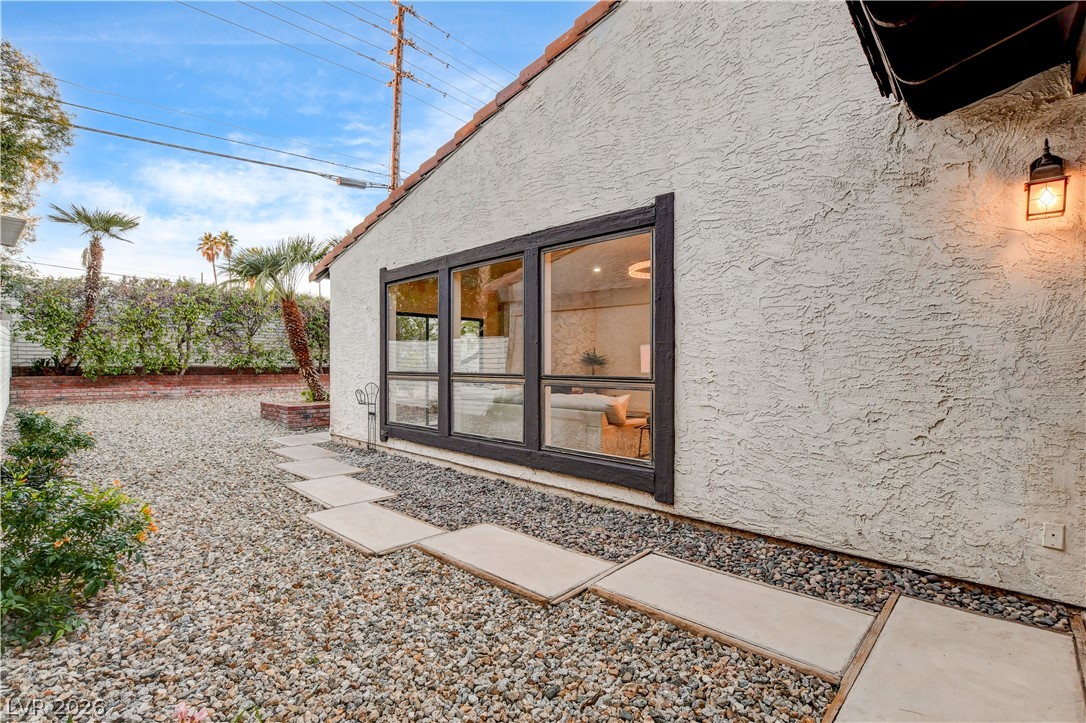
Stucco house exterior beside a gravel courtyard with stepping stones, palms, and dark-framed windows.
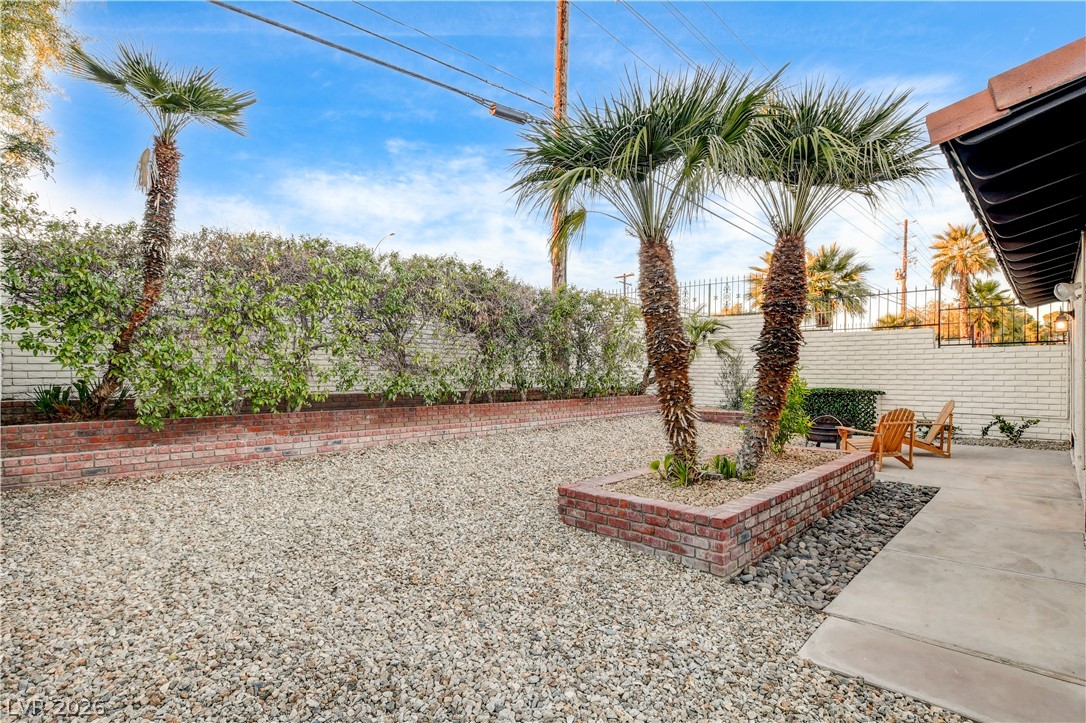
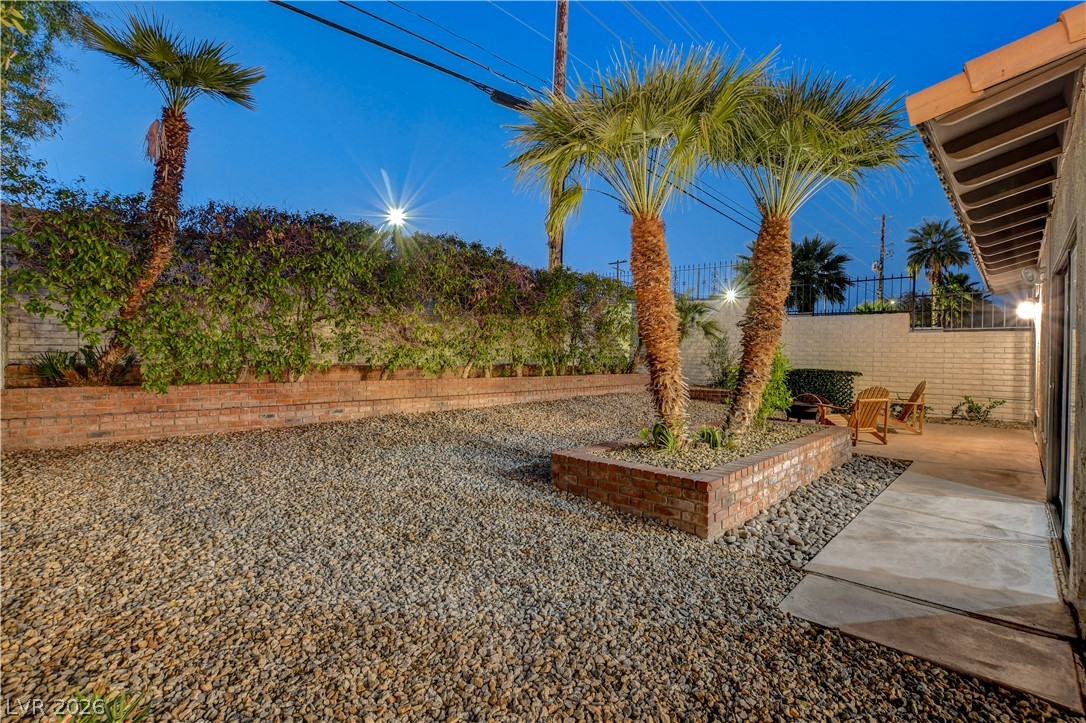
Backyard patio with gravel landscaping, palm trees, a raised brick planter, and wooden chairs.
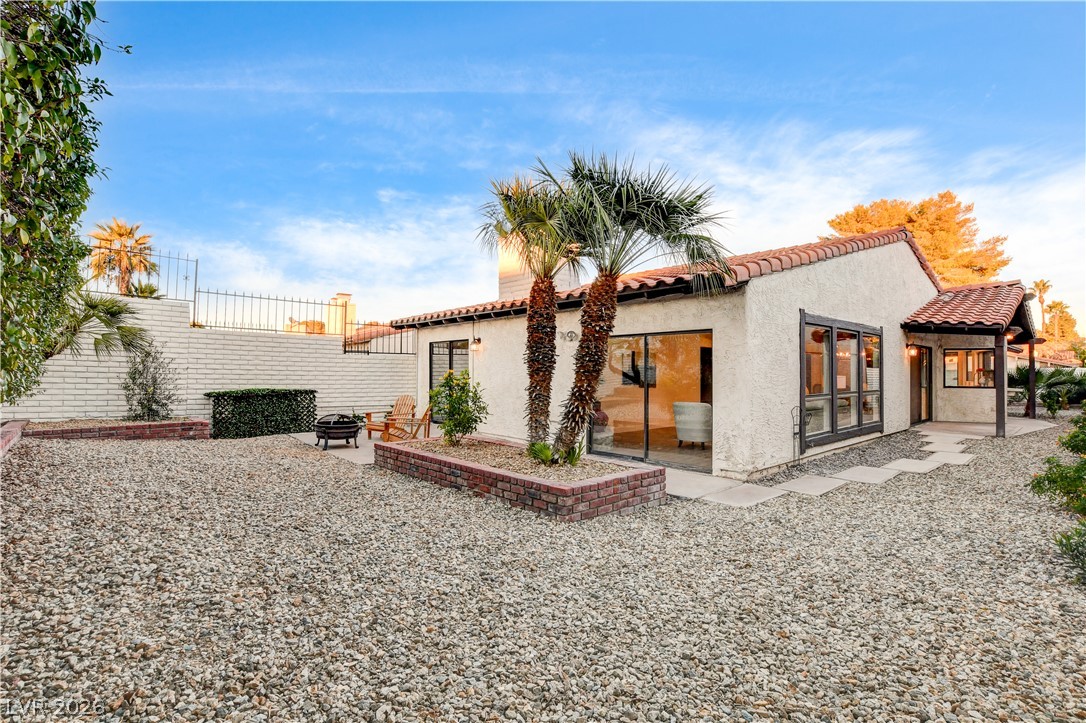
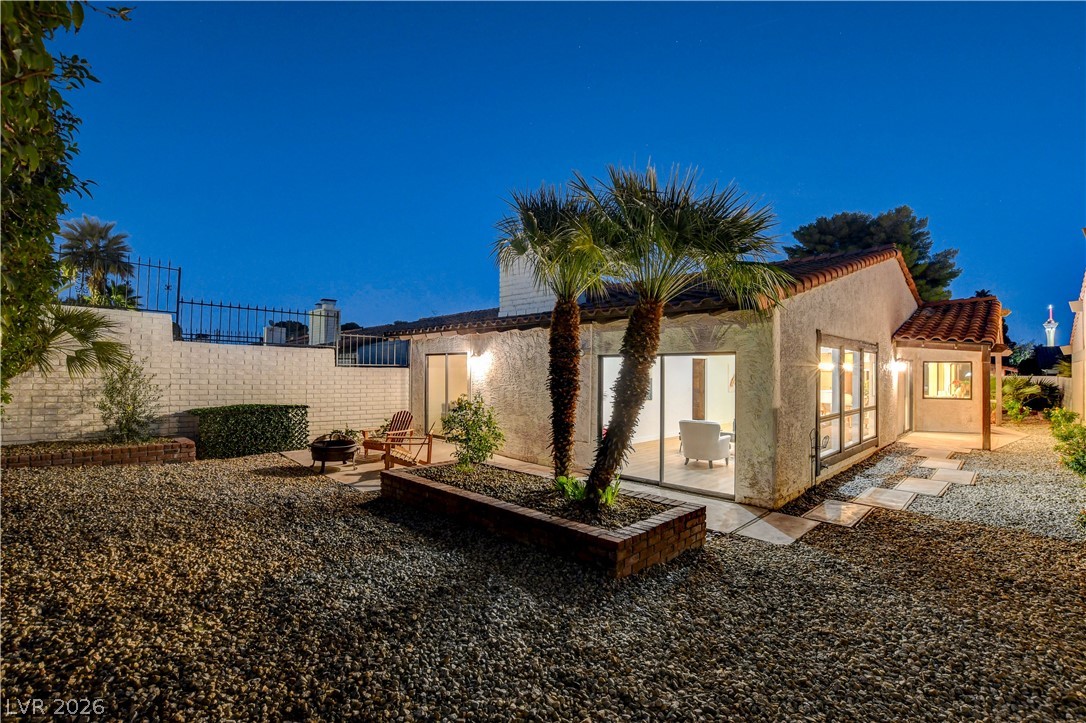
Single-story stucco home with a gravel backyard, palm trees, and raised brick planters.
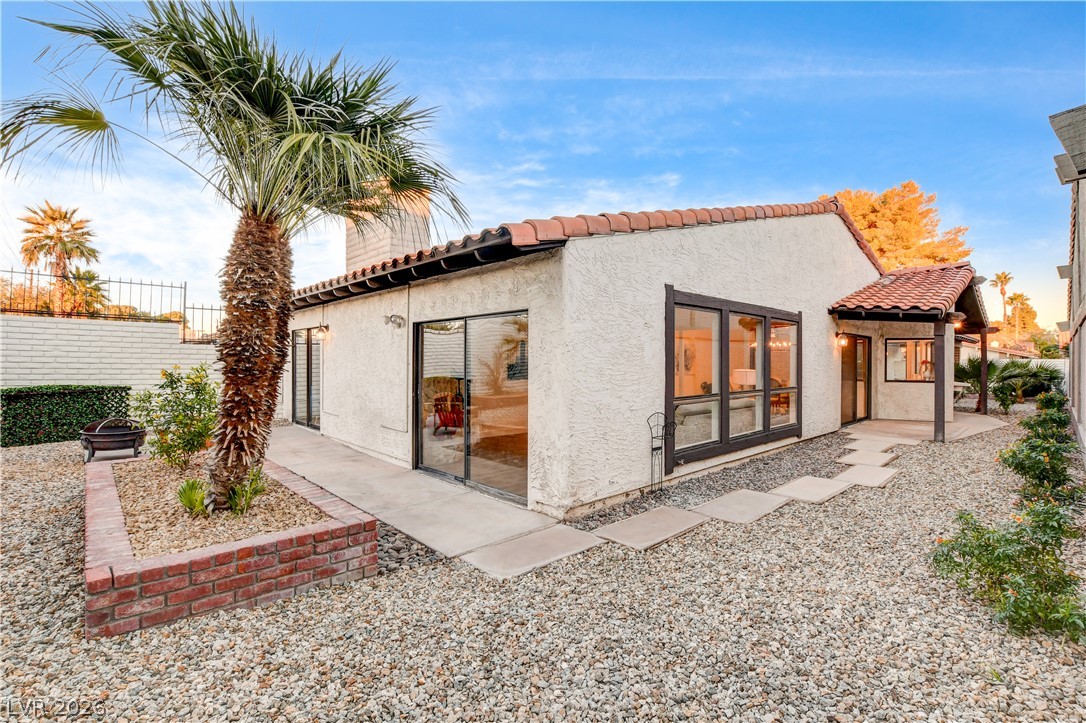
Single-story stucco home with a red tile roof, gravel yard, palm tree, and stepping-stone path.
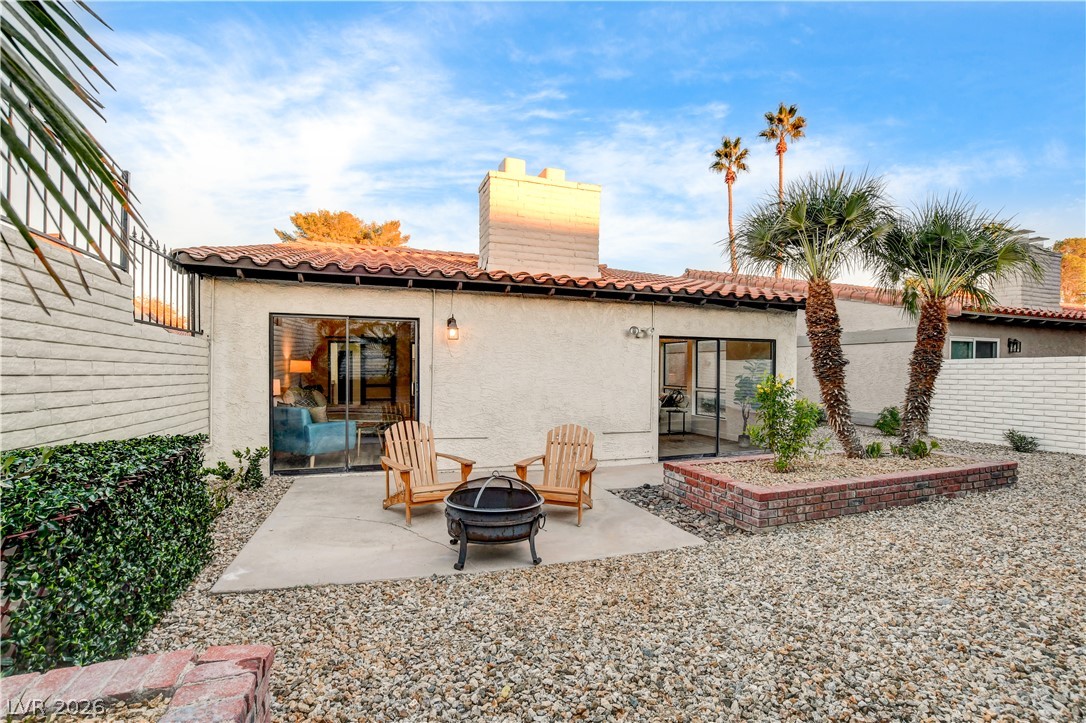
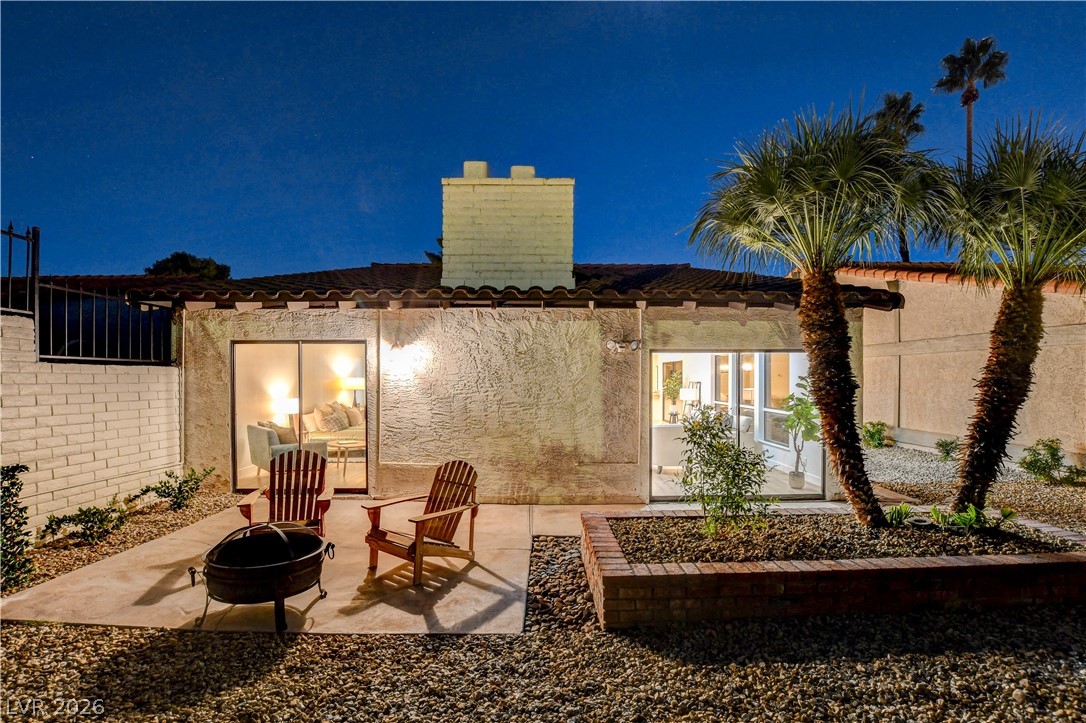
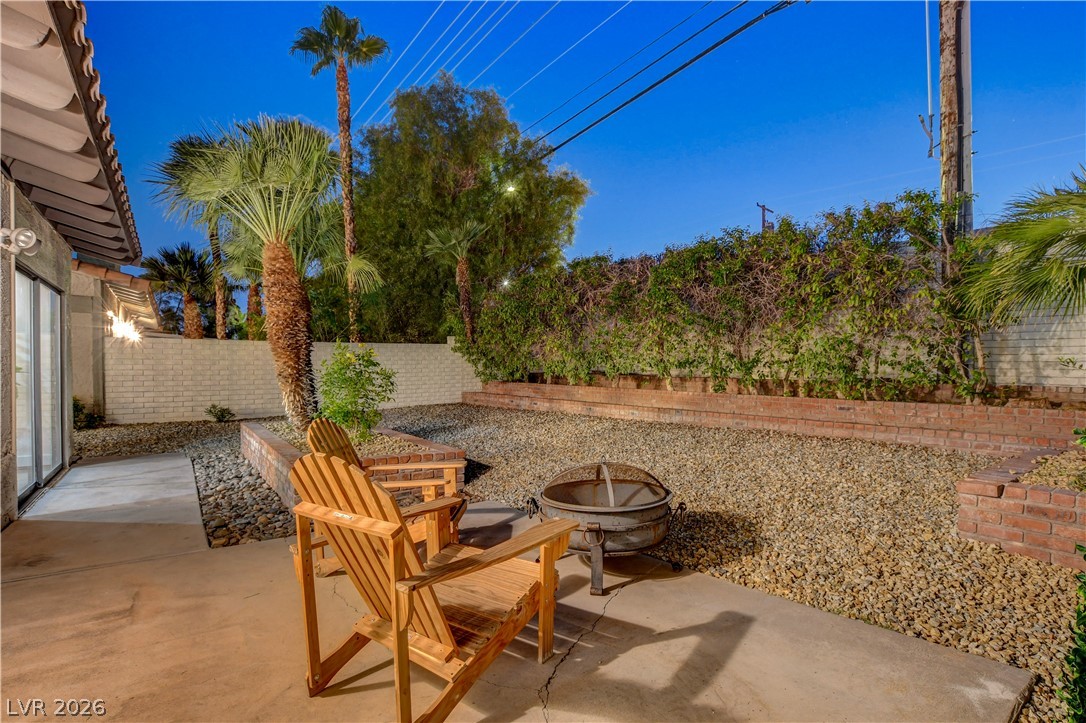
Home’s rear patio with two wooden chairs, a fire pit, gravel landscaping, and palm trees.
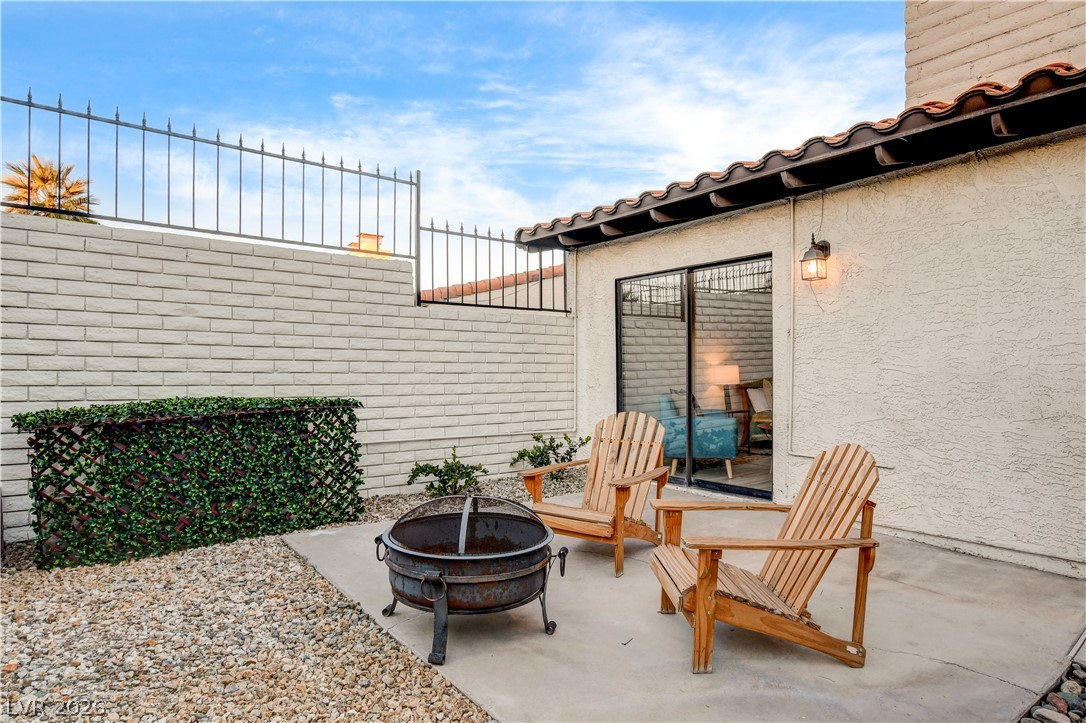
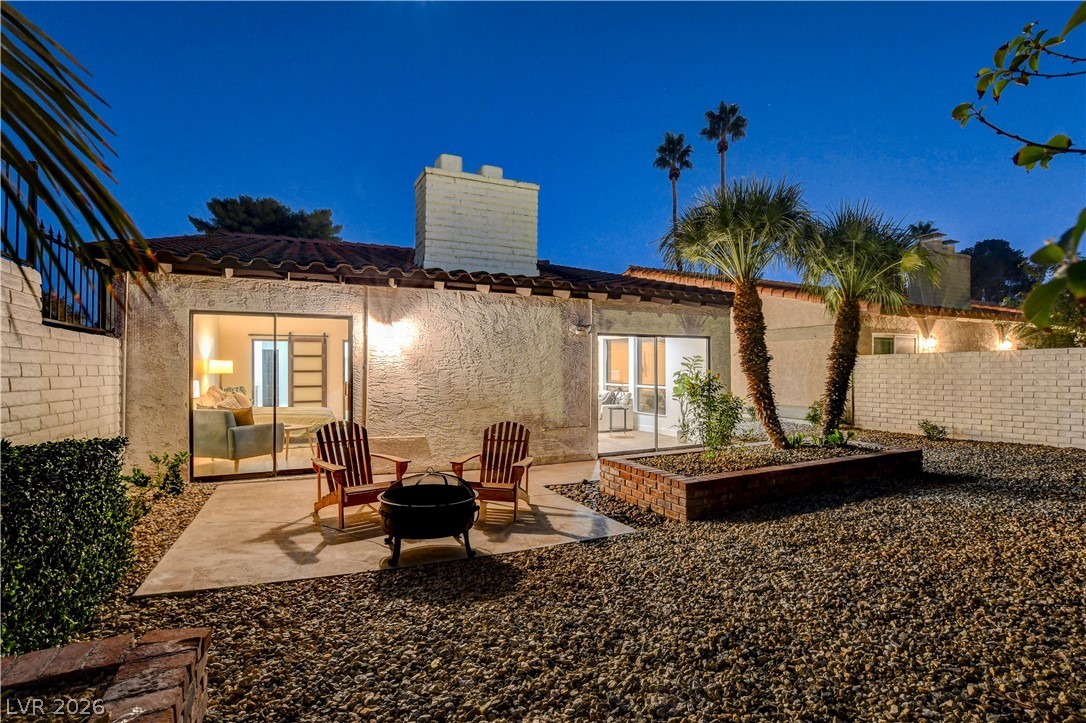
Private patio with Adirondack chairs and a metal fire pit beside a stucco home.
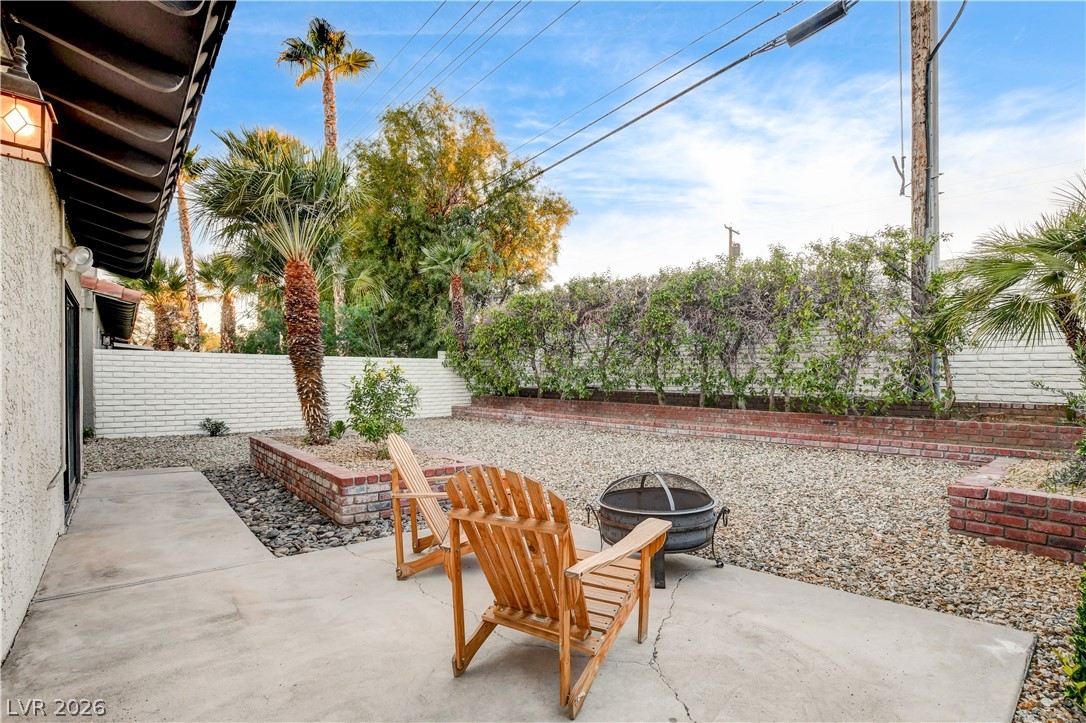
Backyard patio with wooden Adirondack chairs and a fire pit beside a gravel yard.
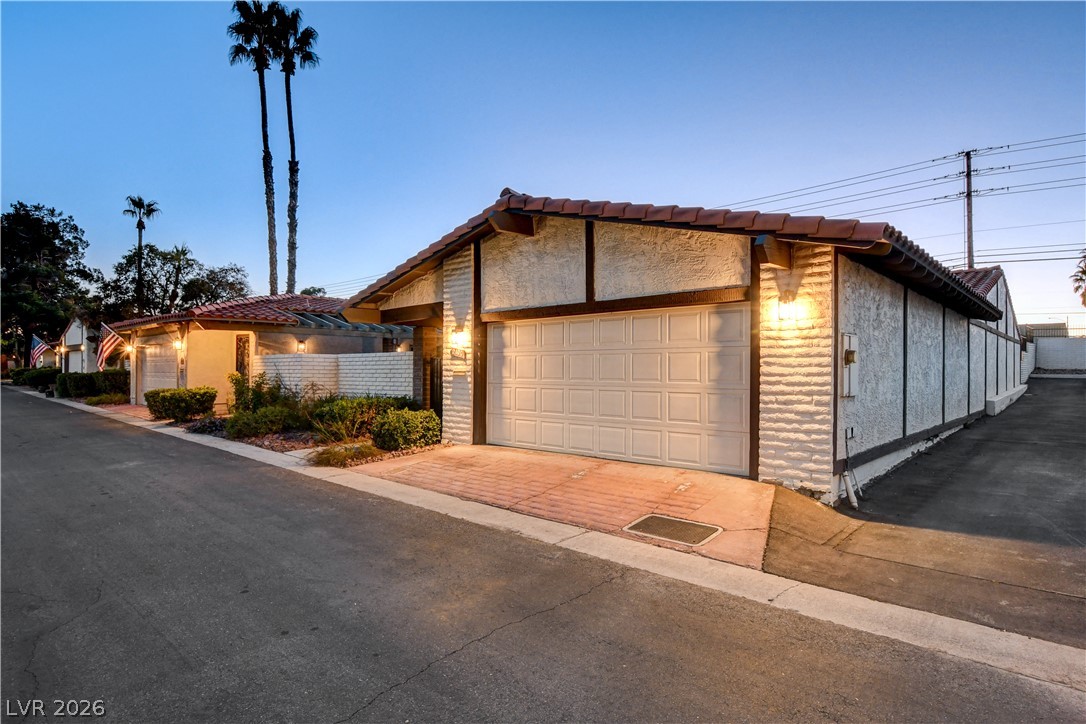
Single-story stucco property with a large garage door, tiled roof, and palms at dusk.
Single-story stucco home with a red tile roof, two-car garage, and landscaped front wall at dusk.
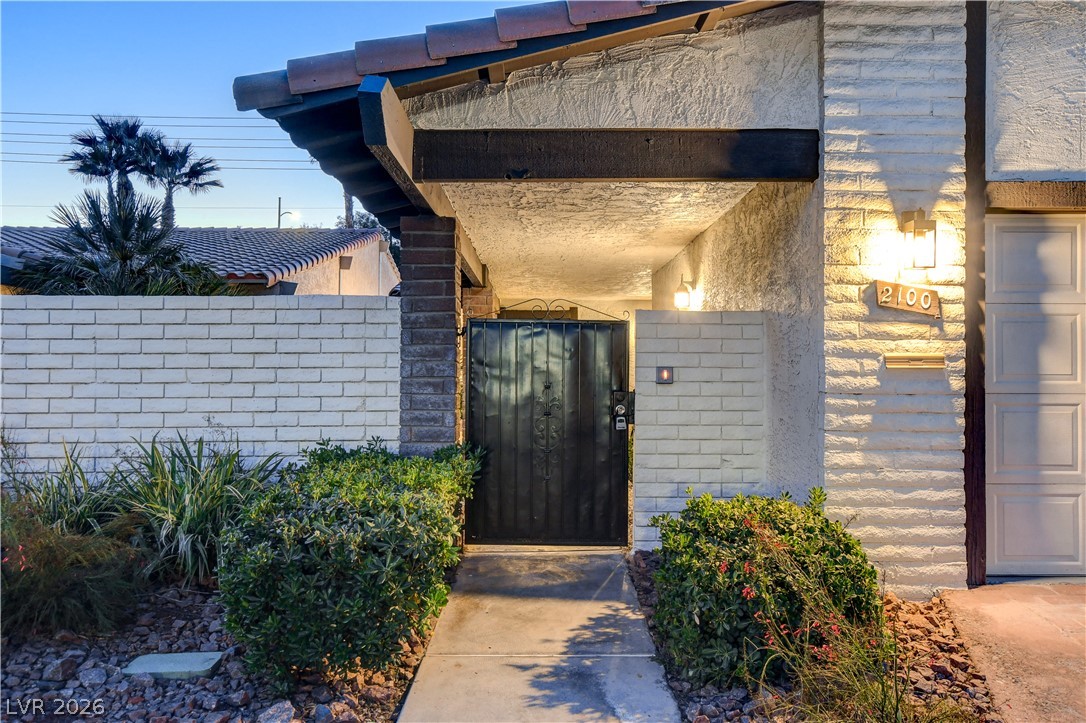
Home entrance with a black metal gate, covered entry, white masonry walls, and desert landscaping.
Covered home entrance with a concrete walkway, gravel landscaping, palm plants, and a wall fountain.
Covered courtyard with a concrete walkway, gravel landscaping, and palm plants at dusk.
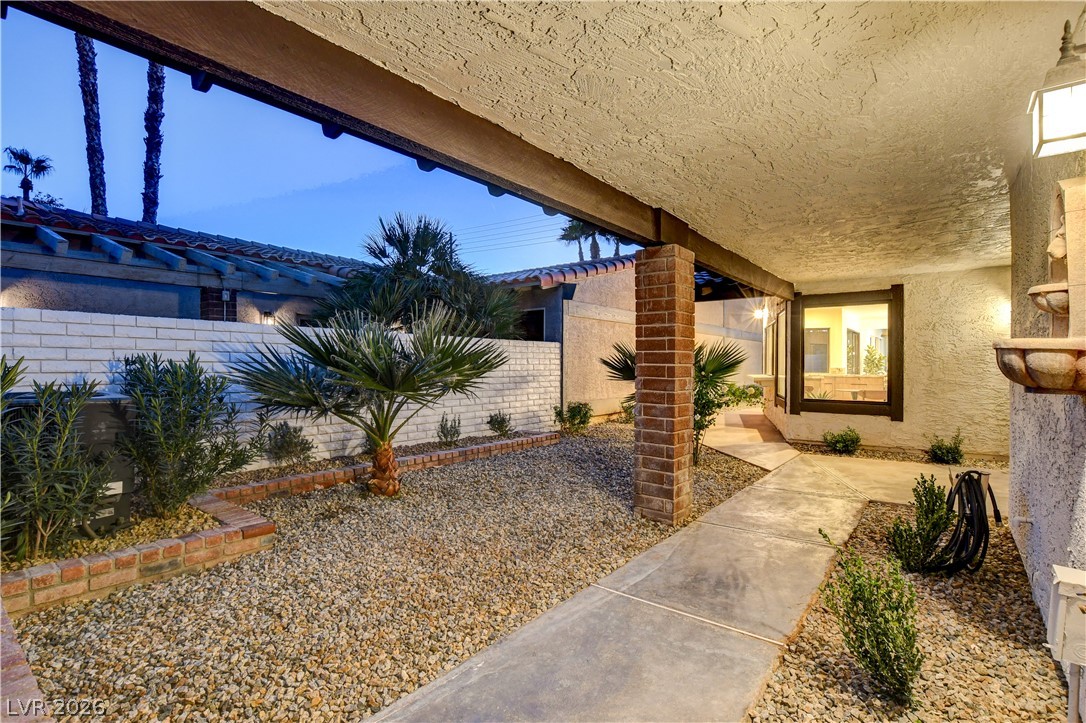
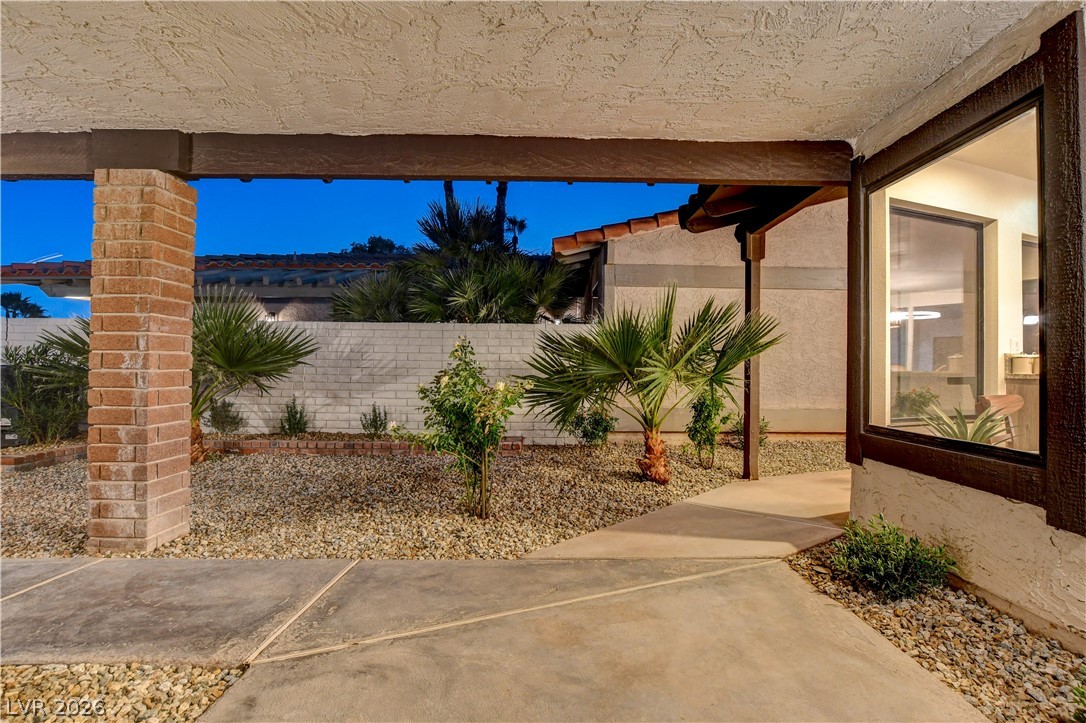
Home entrance with a covered walkway, brick columns, and desert landscaping at dusk.
Home entrance with a covered patio, dark wood door, large windows, and desert landscaping.
Covered home entry with a carved wooden door, textured stucco walls, and windows overlooking the kitchen.
Covered home entry with a dark paneled door, brick column, and gravel landscaping at dusk.
Home entry with an ornate dark wood door, covered walkway, and gravel courtyard.
Covered patio opens onto a gravel courtyard with palm trees and a concrete walkway.
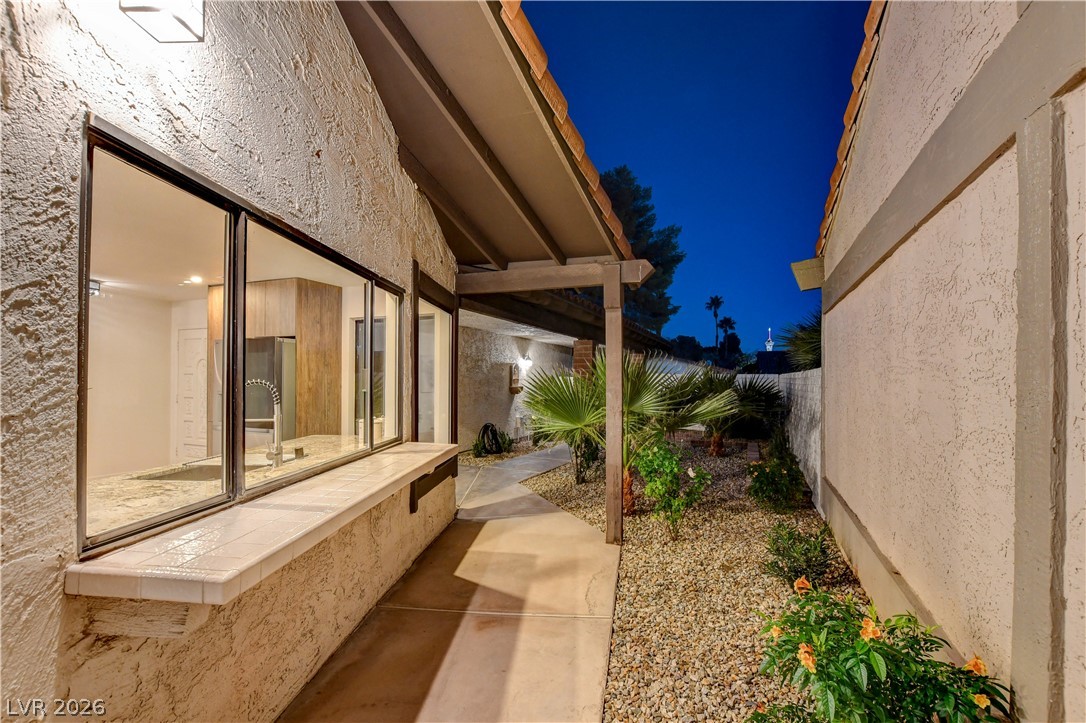
Side patio with a covered walkway, gravel landscaping, flowering plants, and kitchen windows at dusk.
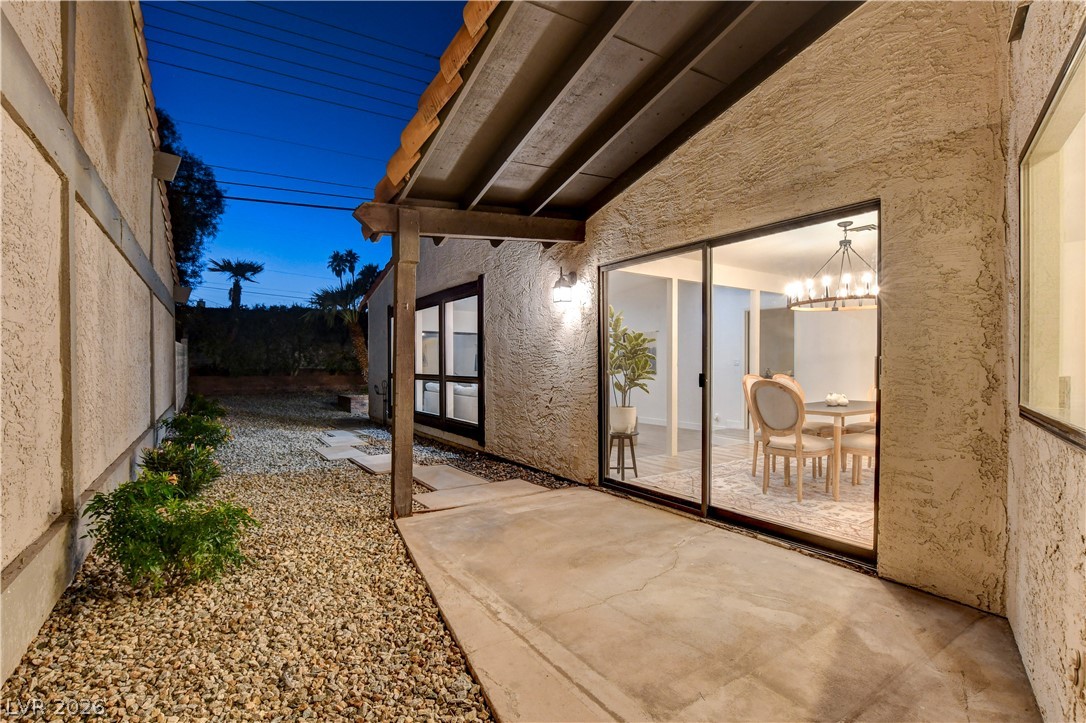
Covered patio with gravel courtyard and sliding glass doors opening to a dining room.
Gravel backyard with palm trees in a brick planter and a paved patio with wooden chairs.
Stucco home at dusk with glass doors, palm trees, gravel yard, and a small patio seating area.
Home's rear patio at night with wooden chairs, a fire pit, and palm trees.
Home’s backyard patio with Adirondack chairs and a fire pit beside a raised palm planter.
Backyard patio with wooden chairs, a metal fire pit, gravel landscaping, and palm trees.
Single-story stucco home with tiled roof, gated entry, and attached garage at dusk.
SEE ALL PHOTOS
Modern kitchen with wood cabinetry, stainless steel appliances, and a large stone island.
Single-story home with a tiled gable roof, illuminated garage, and desert landscaping.
Covered courtyard with a concrete walkway, gravel landscaping, palms, and a wall fountain.
Covered front entry with dark-trimmed windows, a decorative door, and flowering plants.
Covered stucco entry with an ornate dark wood door and potted flowering plant.
Open-plan kitchen with a large island, wood cabinetry, stainless steel appliances, and adjoining dining area.
Living room with a cream sectional, large windows, and a stone fireplace.
Staged living room with a cream sofa, tufted armchair, patterned rug, and leather ottomans.
Furnished living room with a cream sectional, patterned rug, and dining area beyond.
Staged living room with a white stone fireplace, contemporary seating, and an adjoining dining area.
Living room with a stone fireplace, white seating, patterned rug, and glass-walled dining area.
Living room with a cream sectional, large windows, and a floor-to-ceiling stone fireplace.
Open-plan dining and living area with a round chandelier, pale wood floors, and stone fireplace.
Open-plan dining room with a wood table, upholstered chairs, patterned rug, and kitchen breakfast bar.
Dining area with a circular chandelier, upholstered chairs, abstract wall art, and an open kitchen behind it.
Dining room with a circular chandelier and wood chairs, opening to a living area with a fireplace.
Kitchen with a large granite island, stainless steel appliances, and warm wood cabinetry.
Renovated kitchen with wood cabinetry, granite counters, stainless appliances, and a dining nook by wide windows.
Open kitchen with wood cabinets, pale stone counters, and stainless-steel appliances.
Open kitchen with wood cabinets, stone countertops, stainless appliances, and a built-in wine refrigerator.
Open kitchen with granite counters, wood cabinetry, a cooking island, and a built-in wine refrigerator.
Kitchen with stainless steel refrigerator, wood cabinetry, and a dining table beside a glass patio door.
Staged bedroom with green striped bedding, a blue loveseat, sliding glass doors, and a brick fireplace.
Staged bedroom with a large bed, brick fireplace, and sliding glass doors to a patio.
Bedroom with a large bed beside a floor-to-ceiling stone fireplace and sliding barn door.
Bathroom with a long wood vanity, granite countertop, illuminated mirror, and black-tiled shower.
Walk-in shower with dark patterned tile, a recessed niche, and a square rainfall showerhead.
Modern bathroom with a black-and-gold tiled shower and wood-finish vanity.
Bathroom with a long double vanity, stone countertop, and illuminated mirror beside an open bedroom doorway.
Staged bedroom with a white bed, striped rug, small desk, and orange armchair beside a large window.
Hallway with light flooring and dark wood paneled doors and closets.
Bathroom with a marble-look vanity, black fixtures, and a white tiled tub-shower.
Covered home entry with a dark paneled door and a gravel courtyard planted with palms.
Stucco home exterior with a covered patio, large windows, and gravel landscaping.
Home courtyard with a covered walkway, large windows, gravel landscaping, and palm trees.
Covered courtyard patio with gravel landscaping and sliding glass doors to a warmly lit dining room.
Stucco house exterior beside a gravel courtyard with stepping stones, palms, and dark-framed windows.
Backyard patio with gravel landscaping, palm trees, a raised brick planter, and wooden chairs.
Single-story stucco home with a gravel backyard, palm trees, and raised brick planters.
Single-story stucco home with a red tile roof, gravel yard, palm tree, and stepping-stone path.
Home’s rear patio with two wooden chairs, a fire pit, gravel landscaping, and palm trees.
Private patio with Adirondack chairs and a metal fire pit beside a stucco home.
Backyard patio with wooden Adirondack chairs and a fire pit beside a gravel yard.
Single-story stucco property with a large garage door, tiled roof, and palms at dusk.
Single-story stucco home with a red tile roof, two-car garage, and landscaped front wall at dusk.
Home entrance with a black metal gate, covered entry, white masonry walls, and desert landscaping.
Covered home entrance with a concrete walkway, gravel landscaping, palm plants, and a wall fountain.
Covered courtyard with a concrete walkway, gravel landscaping, and palm plants at dusk.
Home entrance with a covered walkway, brick columns, and desert landscaping at dusk.
Home entrance with a covered patio, dark wood door, large windows, and desert landscaping.
Covered home entry with a carved wooden door, textured stucco walls, and windows overlooking the kitchen.
Covered home entry with a dark paneled door, brick column, and gravel landscaping at dusk.
Home entry with an ornate dark wood door, covered walkway, and gravel courtyard.
Covered patio opens onto a gravel courtyard with palm trees and a concrete walkway.
Side patio with a covered walkway, gravel landscaping, flowering plants, and kitchen windows at dusk.
Covered patio with gravel courtyard and sliding glass doors opening to a dining room.
Gravel backyard with palm trees in a brick planter and a paved patio with wooden chairs.
Stucco home at dusk with glass doors, palm trees, gravel yard, and a small patio seating area.
Home's rear patio at night with wooden chairs, a fire pit, and palm trees.
Home’s backyard patio with Adirondack chairs and a fire pit beside a raised palm planter.
Backyard patio with wooden chairs, a metal fire pit, gravel landscaping, and palm trees.
Single-story stucco home with tiled roof, gated entry, and attached garage at dusk.
Courtesy of Coldwell Banker Premier Greg Clemens Listing Contact: (702) 460-3629 
For Sale

2100 Plaza Del Padre

2100 Plaza Del Padre, Las Vegas, NV 89102

$527,000
Discover timeless luxury in this fully remodeled Spanish-style residence located in the prestigious, guard-gated community of Spanish Oaks. Showcasing classic architectural charm paired with modern sophistication, this home features handcrafted finishes, warm architectural details, and a seamless indoor-outdoor flow perfect for upscale living. Enjoy unmatched privacy, refined style, and the exclusive amenities of one of the area's most sought-after neighborhoods.

2
beds

2
baths

1,775 Sq.Ft. LIVING AREA

5,227 Sq.Ft. lot

Single-story home with a tiled gable roof, illuminated garage, and desert landscaping.

Schedule a Showing

We would love to show you our beautiful property. Please select your preferred date and time below. An agent will be in touch shortly to confirm your appointment.

Schedule a Showing

We would love to show you our beautiful property. Please select your preferred date and time below. An agent will be in touch shortly to confirm your appointment.
Thank you for your interest in 2100 Plaza Del Padre, Las Vegas, NV 89102. We are reviewing your request and will be in touch shortly!
Greg Clemens

Greg Clemens

Features & Amenities

Interior

  • total bedrooms2
  • Total bathrooms2
  • full bathrooms2
  • Laundry room Gas Dryer Hookup, Main Level
  • Flooring Laminate
  • Fireplace Great Room, Other
  • APPLIANCES Disposal, Gas Range
  • other interior Features Primary Downstairs, None

Area & Lot

  • Status For Sale
  • Living Area1,775 Sq.Ft.
  • Total Area1,775 Sq.Ft.
  • Lot Area5,227 Sq.Ft.
  • MLS® ID2789287
  • TypeResidential
  • YEAR BUILT1980
  • NeighborhoodLas Vegas
  • Architecture StylesOne Story
  • Elementary SchoolWasden, Howard,Wasden, Howard
  • Middle SchoolHyde Park
  • High SchoolClark Ed. W.

Exterior

  • STORIES1
  • Garage Space2.0
  • water SourcePublic
  • utilitiesCable Available
  • roofTile
  • lot featuresDesert Landscaping, Landscaped, 1/4 Acre
  • parkingAttached, Garage, Private
  • HEAT TYPECentral, Gas
  • AIR CONDITIONINGCentral Air, Electric
  • sewerPublic Sewer
  • other exterior FeaturesPrivate Yard

Financial

  • Sales Price$527,000
  • Real Estate Tax $2,255/yr
  • HOA $370/mo
View Virtual Tour

Mortgage Calculator

Estimate your monthly mortgage payment, including the principal and interest, property taxes, and HOA. Adjust the values to generate a more accurate rate.
All estimates are provided for informational purposes only. Actual amounts may vary.
$0,000 Your Payment 20 15 65
$0,000 Your Payment

Las Vegas

Explore

Work With Us

The Greg Clemens Team is dedicated to helping you find your dream home and assisting with any selling needs you may have. Contact us today to start your home searching journey!
Follow Us

(function(){var s=document.createElement('script');s.type='application/ld+json';s.text=JSON.stringify({"@context":"https://schema.org","@type":"RealEstateAgent","name":"The Greg Clemens Team","url":"https://luxurystate.com","telephone":"+17026229301","email":"[email protected]","address":{"@type":"PostalAddress","streetAddress":"8290 W. Sahara Ave. Ste. 100","addressLocality":"Las Vegas","addressRegion":"NV","postalCode":"89117","addressCountry":"US"},"areaServed":["Las Vegas, NV","Henderson, NV","Summerlin, NV"]});document.body.appendChild(s);})();